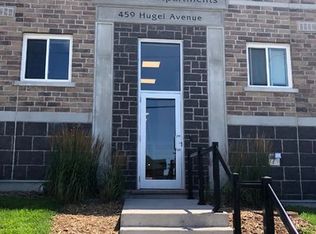
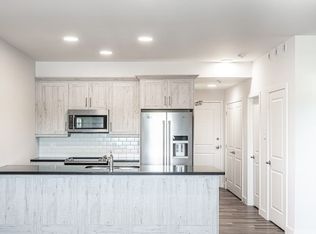
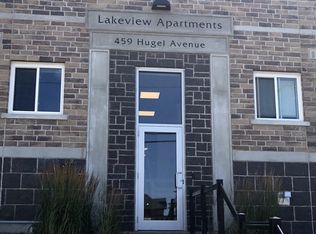
Great value can be found in this well located West End Duplex which is vacant. Perfect opportunity for Investor to set own rents or for a Multi-Generational Family to occupy. The Main part of the home with full basement was built new in 2018 (original foundation not replaced). The main floor features: 4 Bedrooms * Open Concept Living/Dining/Kitchen with Walk out to deck and fenced yard * 2-4pc Bath * Laundry * Primary Bedroom Suite with Bedroom, Bath, Sitting area with Bar and Walk-Out to yard * Shared Parking. The full basement features: 3 Bedrooms * Open Concept Living/Dining/Kitchen * 4 pc Bath * Laundry * 2+ Car Parking off of Hugel Ave. There are 2 hydro meters. Located In North Simcoe and Offers So Much to Do - Boating, Fishing, Swimming, Canoeing, Hiking, Cycling, Hunting, Snowmobiling, Atving, Golfing, Skiing and Along with Theatres, Historical Tourist Attractions and So Much More. Only 5 Minutes to Penetang, 45 Mins to Orillia, 45 Minutes to Barrie and 90 Mins to GTA.
For sale
C$599,900
282 Norene St, Midland, ON L4R 4C2
7beds
3baths
Duplex
Built in ----
-- sqft lot
$-- Zestimate®
C$--/sqft
C$-- HOA
What's special
- 98 days
- 5
- 0
Zillow last checked:
Listing updated:
Listed by:
RE/MAX Georgian Bay Realty Ltd
Source: TRREB,MLS®#: S13556214 Originating MLS®#: One Point Association of REALTORS
Originating MLS®#: One Point Association of REALTORSFacts & features
Interior
Bedrooms & bathrooms
- Bedrooms: 7
- Bathrooms: 3
Primary bedroom
- Level: Main
- Dimensions: 3.89 x 3.61
Bedroom
- Level: Lower
- Dimensions: 3.89 x 3.75
Bedroom 2
- Level: Main
- Dimensions: 2.39 x 3.61
Bedroom 2
- Level: Lower
- Dimensions: 3.23 x 3.31
Bedroom 3
- Level: Lower
- Dimensions: 4.04 x 3.31
Bedroom 3
- Level: Main
- Dimensions: 3.05 x 2.75
Bedroom 4
- Level: Main
- Dimensions: 2.97 x 2.74
Kitchen
- Level: Main
- Dimensions: 4.83 x 2.97
Kitchen
- Level: Lower
- Dimensions: 9.68 x 3.58
Laundry
- Level: Lower
- Dimensions: 1.22 x 2.49
Laundry
- Level: Main
- Dimensions: 1.01 x 2.75
Living room
- Level: Main
- Dimensions: 4.83 x 4.57
Recreation
- Level: Main
- Dimensions: 4.72 x 6.33
Heating
- Baseboard, Electric
Cooling
- Wall Unit(s)
Features
- Primary Bedroom - Main Floor
- Flooring: Accessory Apartment
- Basement: Apartment,Full,Separate Entrance,Finished
- Has fireplace: No
Interior area
- Living area range: 1100-1500 null
Video & virtual tour
Property
Parking
- Total spaces: 6
- Parking features: Private Double, Other
- Has garage: Yes
- Has carport: Yes
Features
- Patio & porch: Deck
- Exterior features: Landscaped
- Pool features: None
- Waterfront features: None
Lot
- Size: 6,400 Square Feet
- Features: Arts Centre, Fenced Yard, Hospital, Public Transit, Library, Marina
Details
- Additional structures: Fence - Partial
- Parcel number: 584570115
Construction
Type & style
- Home type: MultiFamily
- Architectural style: Bungalow
- Property subtype: Duplex
Materials
- Vinyl Siding
- Foundation: Block
- Roof: Shingle
Utilities & green energy
- Sewer: Sewer
- Utilities for property: Cable Available, Cell Services, Electricity Connected, Garbage Pickup, Internet High Speed, Recycling Pickup, Street Lights, Transit Services
Community & HOA
Location
- Region: Midland
Financial & listing details
- Annual tax amount: C$5,371
- Date on market: 7/13/2026
Price history
Price history is unavailable.
Public tax history
Tax history is unavailable.
Climate risks
Neighborhood: L4R
Nearby schools
GreatSchools rating
No schools nearby
We couldn't find any schools near this home.

Similar homes
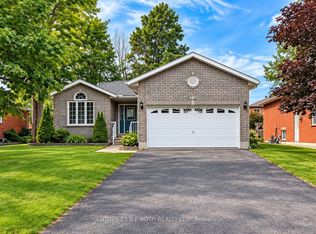
- C$599,0004 bd3 ba-- sqft872 Dominion Ave, Midland, ON L4R 5K8For Sale
 MLS ID #S14080010, CENTURY 21 B.J. ROTH REALTY LTD., BROKERAGE. TRREB
 - C$599,9006 bd3 ba-- sqft226 Queen St, Midland, ON L4R 3H1For Sale
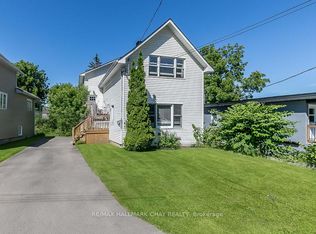 MLS ID #S13439972, RE/MAX HALLMARK CHAY REALTY. TRREB
 - C$665,0006 bd2 ba-- sqft941 Victoria St, Midland, ON L4R 1B7For Sale
 MLS ID #S13522196, RIGHT AT HOME REALTY INC.. TRREB
 - C$644,9005 bd3 ba-- sqft958 Montreal St, Midland, ON L4R 1H2For Sale
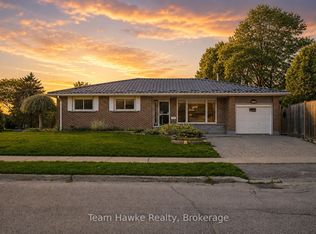 MLS ID #S13731656, Team Hawke Realty. TRREB
