Beautiful duplex home in a welcoming, family-friendly desirable neighborhood offering two fully independent legal units, each having 3 bedrooms, full bathrooms, kitchens and laundry areas with private entries Central AC. Move in ready and offering versatility for families and investors alike. Perfect location with Convenient access to local amenities, schools, parks, and recreational facilities, along with Midland's vibrant downtown area. Georgian Bay at the end of the street, Hospital on the other end with Huronia Mall. Fully renovated, freshly painted, brand new wooden kitchen with quartz countertops and natural pearl shell backsplash. New floors and lights. Brand new modern laundry. Large windows for natural lighting.2nd unit with gas fireplace and pot lights. Large windows for natural lights. Kitchen with granite countertops and attractive backsplash wall. Beautiful Sunroom with solar lights to enjoy sunny days and snowfall views. Spacious deck ideal for outdoor gatherings and BBQs. Storm doors on all entry doors for added weather protection. About 2000 sf total living space. Insulated double-car garage with entrances from both sides, offering great year-round utility for parking, storage, or mechanical projects. 4 cars driveway. Electrical panel upgraded to 200 amps ready to safely install your electrical car (EV) charging station (EVSE) to fulfill your modern needs. Buyer & Buyer's Agent to Verify All Measurements and Do Their Own Diligence. Seller or seller's agent do not warrant retrofit status of any prior renovations.
For sale
C$665,000
941 Victoria St, Midland, ON L4R 1B7
6beds
2baths
Duplex
Built in ----
-- sqft lot
$-- Zestimate®
C$--/sqft
C$-- HOA
What's special
Central acFully renovatedFreshly paintedNew floors and lightsBrand new modern laundry
- 94 days
- 18
- 0
Zillow last checked:
Listing updated:
Listed by:
RIGHT AT HOME REALTY INC.
Source: TRREB,MLS®#: S13522196 Originating MLS®#: Toronto Regional Real Estate Board
Originating MLS®#: Toronto Regional Real Estate BoardFacts & features
Interior
Bedrooms & bathrooms
- Bedrooms: 6
- Bathrooms: 2
Primary bedroom
- Level: Main
- Dimensions: 3.66 x 3.35
Bedroom
- Level: Basement
- Dimensions: 2.69 x 2.51
Bedroom 2
- Level: Main
- Dimensions: 3.35 x 2.82
Bedroom 3
- Level: Main
- Dimensions: 3.23 x 2.46
Bedroom 4
- Level: Basement
- Dimensions: 4.62 x 3.07
Bedroom 5
- Level: Basement
- Dimensions: 3.38 x 3
Bathroom
- Level: Main
- Dimensions: 2.18 x 2.18
Bathroom
- Level: Basement
- Dimensions: 1.98 x 1.85
Dining room
- Level: Basement
- Dimensions: 2.92 x 2.92
Dining room
- Level: Main
- Dimensions: 2.92 x 2.69
Kitchen
- Level: Basement
- Dimensions: 3.66 x 2.79
Kitchen
- Level: Main
- Dimensions: 3.05 x 2.95
Living room
- Level: Main
- Dimensions: 4.57 x 3.23
Living room
- Level: Basement
- Dimensions: 4.65 x 3.94
Sunroom
- Level: Main
- Dimensions: 2.87 x 2.41
Heating
- Forced Air, Gas
Cooling
- Central Air
Features
- Flooring: Accessory Apartment, Carpet Free
- Basement: Finished,Separate Entrance
- Has fireplace: Yes
- Fireplace features: Natural Gas
Interior area
- Living area range: 700-1100 null
Property
Parking
- Total spaces: 6
- Parking features: Garage Door Opener
- Has garage: Yes
Features
- Pool features: None
Lot
- Size: 6,300 Square Feet
- Features: Fenced Yard, Hospital, School, Park, Rec./Commun.Centre, Public Transit
Details
- Additional structures: Garden Shed
- Parcel number: 584590017
Construction
Type & style
- Home type: MultiFamily
- Architectural style: Bungalow
- Property subtype: Duplex
Materials
- Brick
- Foundation: Poured Concrete
- Roof: Asphalt Shingle
Utilities & green energy
- Sewer: Sewer
Community & HOA
Location
- Region: Midland
Financial & listing details
- Annual tax amount: C$4,050
- Date on market: 7/4/2026
Price history
Price history is unavailable.
Public tax history
Tax history is unavailable.
Climate risks
Neighborhood: L4R
Nearby schools
GreatSchools rating
No schools nearby
We couldn't find any schools near this home.


Similar homes
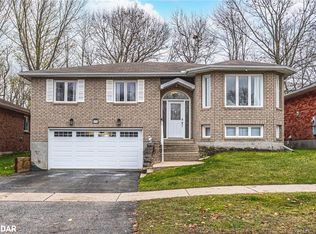
- C$699,9994 bd3 ba-- sqft828 Dominion Ave, Midland, ON L4R 1S7For Sale
 MLS ID #S13551116, RE/MAX HALLMARK PEGGY HILL GROUP REALTY. TRREB
 - C$699,9004 bd2 ba-- sqft86 Oxley Dr, Penetanguishene, ON L9M 1W1For Sale
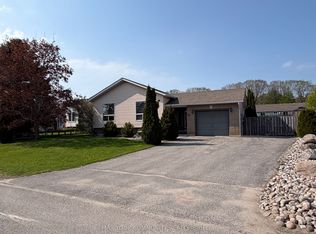 MLS ID #S13859156, REMAX YOUR COMMUNITY REALTY. TRREB
 - C$699,9004 bd2 ba-- sqft174 7th St, Midland, ON L4R 3Z2For Sale
 MLS ID #S13228240, Keller Williams Experience Realty. TRREB
 - C$569,0005 bd2 ba-- sqft19 Ludlow St E, Midland, ON L4R 4B7For Sale
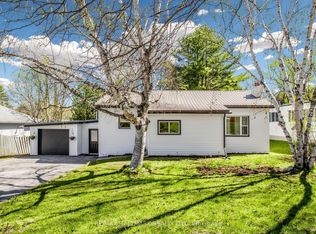 MLS ID #S13469038, RE/MAX HALLMARK REALTY LTD.. TRREB
