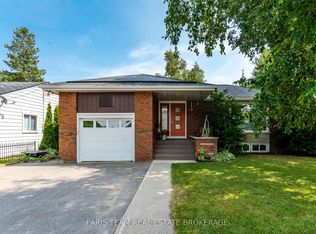
Top 5 Reasons You Will Love This Home: 1) Soak in breathtaking west-facing sunset views over Georgian Bay, offering a stunning natural backdrop and unforgettable evening skies 2) Spacious four bedroom, two bathroom family home brimming with potential and awaiting your personal finishing touches, creating an excellent opportunity for contractors, renovators, or investors 3) Set on an impressive one-third-acre lot, featuring a large, private backyard with ample room for outdoor entertaining, recreation, or future landscaping ideas 4) Convenient attached two-car garage, providing plenty of space for vehicles, storage, hobbies, and workshop needs 5) Finished basement complete with an additional bedroom and bathroom, ideal for extended family, guests, or flexible living space. 1,555 above grade sq.ft. plus a finished basement.
For sale
C$674,900
51 Beck Blvd, Penetanguishene, ON L9M 1E2
4beds
2baths
Single Family Residence
Built in ----
0.35 Acres Lot
$-- Zestimate®
C$--/sqft
C$-- HOA
What's special
Impressive one-third-acre lotConvenient attached two-car garage
- 39 days |
- 9 |
- 0 |
Zillow last checked:
Listing updated:
Listed by:
FARIS TEAM REAL ESTATE
Source: TRREB,MLS®#: S13485308 Originating MLS®#: Toronto Regional Real Estate Board
Originating MLS®#: Toronto Regional Real Estate BoardFacts & features
Interior
Bedrooms & bathrooms
- Bedrooms: 4
- Bathrooms: 2
Primary bedroom
- Level: Second
- Dimensions: 4.3 x 3.67
Bedroom
- Level: Second
- Dimensions: 3.45 x 3.2
Bedroom
- Level: Second
- Dimensions: 4.33 x 3.25
Family room
- Level: Main
- Dimensions: 3.41 x 3.02
Kitchen
- Level: Main
- Dimensions: 7.21 x 3.16
Living room
- Level: Main
- Dimensions: 5.44 x 3.66
Recreation
- Level: Basement
- Dimensions: 3.36 x 3.09
Heating
- Forced Air, Gas
Cooling
- Central Air
Features
- None
- Basement: Full,Finished
- Has fireplace: Yes
- Fireplace features: Natural Gas
Interior area
- Living area range: 1500-2000 null
Video & virtual tour
Property
Parking
- Total spaces: 6
- Parking features: Private Double
- Has garage: Yes
Features
- Pool features: None
Lot
- Size: 0.35 Acres
- Features: Irregular Lot
Details
- Parcel number: 584350074
Construction
Type & style
- Home type: SingleFamily
- Architectural style: Bungalow-Raised
- Property subtype: Single Family Residence
Materials
- Brick
- Foundation: Block
- Roof: Asphalt Shingle
Utilities & green energy
- Sewer: Sewer
Community & HOA
Location
- Region: Penetanguishene
Financial & listing details
- Annual tax amount: C$5,308
- Date on market: 6/24/2026
FARIS TEAM REAL ESTATE
FARIS TEAM REAL ESTATE
By pressing Contact Agent, you agree that the real estate professional identified above may call/text you about your search, which may involve use of automated means and pre-recorded/artificial voices. You don't need to consent as a condition of buying any property, goods, or services. Message/data rates may apply. You also agree to our Terms of Use. Zillow does not endorse any real estate professionals. We may share information about your recent and future site activity with your agent to help them understand what you're looking for in a home.
Price history
Price history is unavailable.
Public tax history
Tax history is unavailable.
Climate risks
Neighborhood: L9M
Nearby schools
GreatSchools rating
No schools nearby
We couldn't find any schools near this home.
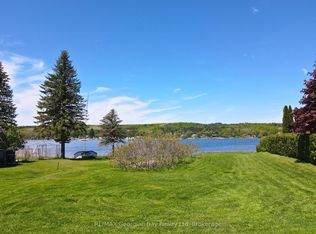
- C$574,0000.345 Acres46 Beck Blvd, Penetanguishene, ON L9M1E2Lot/Land
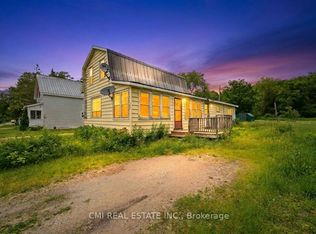
- C$323,0004 bd1 ba-- sqft117 Fox St, Penetanguishene, ON L9M1E2For Sale
- C$1,250,0005 bd4 ba3k sqft132 Fox St, Penetanguishene, ON L9M1E7Sold

- C$390,0000.731 Acres136 Fox St, Penetanguishene, ON L9M1E7Lot/Land
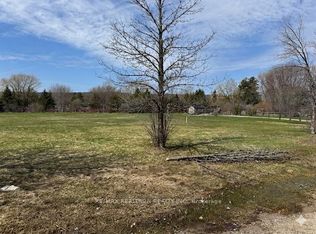
- C$735,0003 bd2 ba-- sqft15 Leonard Ave, Penetanguishene, ON L9M1E3For Sale
- C$--1 bd1 ba800 sqft4 Leonard Ave #3, Penetanguishene, ON L9M1C8Off Market
- C$879,9004 bd3 ba-- sqft99 Peel St, Penetanguishene, ON L9M1C3For Sale
- C$648,0002 bd2 ba-- sqft27 Don St, Penetanguishene, ON L9M1E5For Sale
Similar homes
- C$574,0003 bd2 ba-- sqft257 Church St, Penetanguishene, ON L9M 1G6For Sale
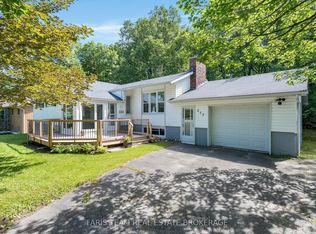 MLS ID #S13629316, FARIS TEAM REAL ESTATE. TRREB
 - C$699,9004 bd2 ba-- sqft44 Jeffery St, Penetanguishene, ON L9M 1K5For Sale
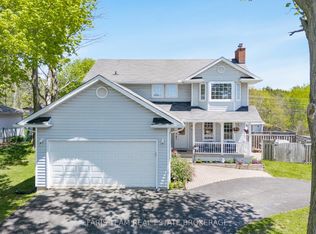
 MLS ID #S13591830, FARIS TEAM REAL ESTATE. TRREB
 - C$584,9005 bd2 ba-- sqft63 Lorne Ave, Penetanguishene, ON L9M 1H8For Sale
 MLS ID #S13624172, Keller Williams Experience Realty. TRREB
 - C$765,0004 bd4 ba-- sqft1 Hallen Dr, Penetanguishene, ON L9M 1G2For Sale
 MLS ID #S13598088, FARIS TEAM REAL ESTATE. TRREB
 - C$695,9004 bd3 ba-- sqft338 Gloucester St, Midland, ON L4R 1J1For SaleMLS ID #S13615684, FARIS TEAM REAL ESTATE. TRREB
- C$749,7774 bd2 ba-- sqft63 Lepage Dr, Penetanguishene, ON L9M 1R5For SaleMLS ID #S13623980, RE/MAX Georgian Bay Realty Ltd. TRREB
- C$598,9003 bd3 ba-- sqft4 Dunlop St, Penetanguishene, ON L9M 1J2For SaleMLS ID #S13617872, Keller Williams Experience Realty. TRREB
- C$699,9003 bd3 ba-- sqft1183 Everton Rd, Midland, ON L4R 5J2For SaleMLS ID #S13536426, FARIS TEAM REAL ESTATE. TRREB
- C$699,9995 bd4 ba-- sqft60 Lepage Dr, Penetanguishene, ON L9M 1R5For SaleMLS ID #S13551016, Century 21 B.J. Roth Realty Ltd.. TRREB
- C$699,9004 bd3 ba-- sqft1114 Marcellus Dr, Midland, ON L4R 5J1For SaleMLS ID #S13513964, REMAX YOUR COMMUNITY REALTY. TRREB
- C$629,9002 bd2 ba-- sqft1 Bay Moorings Blvd, Penetanguishene, ON L9M 0A4For SaleMLS ID #S13454696, FARIS TEAM REAL ESTATE. TRREB
- C$729,0005 bd2 ba-- sqft1720 Tay Point Rd, Penetanguishene, ON L9M 1X6For SaleMLS ID #S13552958, FARIS TEAM REAL ESTATE. TRREB
- C$499,9003 bd2 ba-- sqft178 Church St, Penetanguishene, ON L9M 1E6For SaleMLS ID #S13446382, RE/MAX Georgian Bay Realty Ltd. TRREB
- C$849,0005 bd3 ba-- sqft101 Peel St, Penetanguishene, ON L9M 1C3For SaleMLS ID #S13152392, Royal LePage In Touch Realty. TRREB
- C$674,9003 bd2 ba-- sqft139 Veterans Ln, Tay, ON L0K 2A0For SaleMLS ID #S13497194, FARIS TEAM REAL ESTATE. TRREB
- C$789,9004 bd3 ba-- sqft123 Wawinet St, Midland, ON L4R 5A9For SaleMLS ID #S13602330, FARIS TEAM REAL ESTATE. TRREB
- C$699,9005 bd2 ba-- sqft444 William St, Midland, ON L4R 2S6For SaleMLS ID #S13521206, ORIGIN COLLECTIVE REALTY LTD.. TRREB
- C$449,9003 bd1 ba-- sqft16 Peel St, Penetanguishene, ON L9M 1A6For SaleMLS ID #S13430446, FARIS TEAM REAL ESTATE. TRREB
- C$775,0003 bd2 ba-- sqft14 Hewson St, Penetanguishene, ON L9M 0V7For SaleMLS ID #S13218436, EVEREST REALTY LTD.. TRREB
- C$655,0004 bd2 ba-- sqft139 Wawinet St, Midland, ON L4R 5A9For SaleMLS ID #S12847414, RE/MAX HALLMARK CHAY REALTY. TRREB
