Impeccably renovated home reposes on a large pie-shaped lot on a quiet tree-lined street within walking distance of the Town of Penetanguishene and Georgian Bay. Beautifully re-imagined with highest level of workmanship. Modern open concept layout with renovated kitchen boasting slate accents, gas range, stainless steel appliances, beverage station, breakfast bar, pantry and tons of cabinets and storage. Open concept living with gorgeous hand-hewn hardwood, flat ceilings, pot lights, neutral colour palette. Entertainer's dream kitchen walks out to the thoughtfully landscaped pie-shaped backyard with deck, patio, hot tub, gazebo and attractive garden shed with power. Large primary bedroom with big walk-in closet & gorgeous expanded ensuite with curb-less glass shower & heated floors. Enlarged main bathroom with soaker tub and main floor laundry. Flawless selection of finishes offers a modern yet timeless experience. The lower level is completely finished with open concept rec room featuring thermostatically controlled gas fireplace, 2 spacious bedrooms and another full bath. Rough-in for kitchenette or wet bar, storage room and lots of additional closets. Nothing was left untouched; roof, windows, doors, mechanicals all updated. Rear sliding door with built-in blinds. Raise your family or retire in comfort in this charming town environment with walkable amenities including shopping, many parks, pickle ball and tennis, Town Dock. Just a few steps to a lovely waterside gazebo park, swimming beach close-by. Hop on your bike to hook up with the Tiny Rail Trail for connections to miles of trails. Close to Awenda Park, Simcoe County forest trails, Rec Centre, arena, hospital and many marinas where boating enthusiasts can explore the 30,000 archipelago. This charming community offers many recreational opportunities & a vibrant friendly atmosphere. 8 minutes to Midland, 35 minutes to Barrie, 90 minutes to Pearson Airport. Must see; no disappointments!
Under contract
C$879,900
99 Peel St, Penetanguishene, ON L9M 1C3
4beds
3baths
Single Family Residence
Built in ----
10,100 Square Feet Lot
$-- Zestimate®
C$--/sqft
C$-- HOA
What's special
- 35 days |
- 26 |
- 0 |
Zillow last checked:
Listing updated:
Listed by:
ROYAL LEPAGE REALTY PLUS
Source: TRREB,MLS®#: S13487510 Originating MLS®#: Toronto Regional Real Estate Board
Originating MLS®#: Toronto Regional Real Estate BoardFacts & features
Interior
Bedrooms & bathrooms
- Bedrooms: 4
- Bathrooms: 3
Primary bedroom
- Level: Main
- Dimensions: 6.12 x 3.85
Bedroom 2
- Level: Main
- Dimensions: 5.62 x 2.82
Bedroom 3
- Level: Basement
- Dimensions: 3.96 x 3.85
Bedroom 4
- Level: Basement
- Dimensions: 3.86 x 3.36
Dining room
- Level: Main
- Dimensions: 5.3 x 3.07
Foyer
- Level: Main
- Dimensions: 2.57 x 1.74
Kitchen
- Level: Main
- Dimensions: 5.3 x 4.43
Laundry
- Level: Main
- Dimensions: 1.92 x 1.84
Living room
- Level: Main
- Dimensions: 6.11 x 4.09
Recreation
- Level: Basement
- Dimensions: 7.86 x 6.59
Workshop
- Level: Basement
- Dimensions: 4.09 x 3.46
Heating
- Forced Air, Gas
Cooling
- Central Air
Appliances
- Included: Water Softener
Features
- Central Vacuum, Primary Bedroom - Main Floor
- Basement: Finished
- Has fireplace: Yes
- Fireplace features: Natural Gas
Interior area
- Living area range: 1100-1500 null
Video & virtual tour
Property
Parking
- Total spaces: 8
- Parking features: Private Double, Garage Door Opener
- Has garage: Yes
Features
- Patio & porch: Deck, Patio
- Pool features: None
- Has spa: Yes
- Spa features: Hot Tub
- Waterfront features: None
Lot
- Size: 10,100 Square Feet
- Features: Hospital, Lake/Pond, Golf, Library, Rec./Commun.Centre, School, Pie Shaped Lot
- Topography: Flat
Details
- Additional structures: Gazebo, Garden Shed
- Parcel number: 584350044
- Other equipment: Sump Pump
Construction
Type & style
- Home type: SingleFamily
- Architectural style: Bungalow
- Property subtype: Single Family Residence
Materials
- Brick
- Foundation: Concrete
- Roof: Asphalt Shingle
Utilities & green energy
- Sewer: Sewer
Community & HOA
Location
- Region: Penetanguishene
Financial & listing details
- Annual tax amount: C$4,753
- Date on market: 6/25/2026
ROYAL LEPAGE REALTY PLUS
ROYAL LEPAGE REALTY PLUS
By pressing Contact Agent, you agree that the real estate professional identified above may call/text you about your search, which may involve use of automated means and pre-recorded/artificial voices. You don't need to consent as a condition of buying any property, goods, or services. Message/data rates may apply. You also agree to our Terms of Use. Zillow does not endorse any real estate professionals. We may share information about your recent and future site activity with your agent to help them understand what you're looking for in a home.
Price history
Price history is unavailable.
Public tax history
Tax history is unavailable.
Climate risks
Neighborhood: L9M
Nearby schools
GreatSchools rating
No schools nearby
We couldn't find any schools near this home.
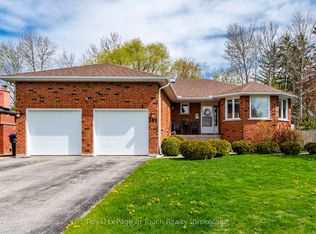
- C$849,0005 bd3 ba-- sqft101 Peel St, Penetanguishene, ON L9M1C3For Sale
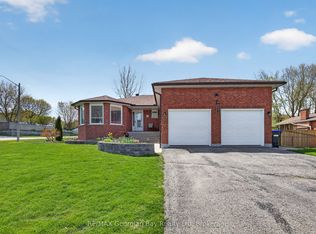
- C$869,7774 bd2 ba-- sqft100 Peel St, Penetanguishene, ON L9M1C3For Sale
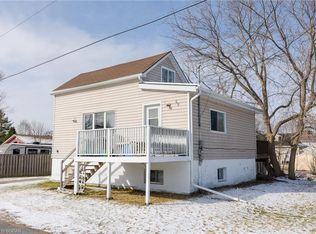
- C$--2 bd1 ba-- sqft68 Levi Simon Trl, Penetanguishene, ON L9M1C2Off Market
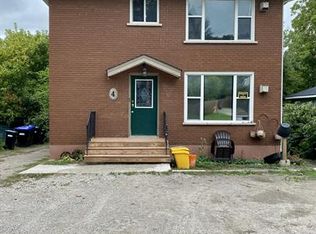
- C$--1 bd1 ba800 sqft4 Leonard Ave #3, Penetanguishene, ON L9M1C8Off Market
- C$529,0002 bd2 ba-- sqft11 Beck Blvd #404, Penetanguishene, ON L9M2G1For Sale
- C$419,9001 bd1 ba-- sqft11 Beck Blvd #102, Penetanguishene, ON L9M2G1For Sale
- C$429,0002 bd2 ba-- sqft11 Beck Blvd #108, Penetanguishene, ON L9M2G1For Sale
- C$457,9001 bd1 ba-- sqft11 Beck Blvd #402, Penetanguishene, ON L9M2G1For Sale
Similar homes
- C$849,0005 bd3 ba-- sqft101 Peel St, Penetanguishene, ON L9M 1C3For SaleMLS ID #S13152392, Royal LePage In Touch Realty. TRREB
- C$869,7774 bd2 ba-- sqft100 Peel St, Penetanguishene, ON L9M 1C3For SaleMLS ID #S13148858, RE/MAX Georgian Bay Realty Ltd. TRREB
- C$869,7774 bd3 ba-- sqft73 Polish Ave, Penetanguishene, ON L9M 1W8For Sale
 MLS ID #S13597744, RE/MAX Georgian Bay Realty Ltd. TRREB
 - C$799,7774 bd3 ba-- sqft71 Lorne Ave, Penetanguishene, ON L9M 1H8For Sale
 MLS ID #S13461008, RE/MAX Georgian Bay Realty Ltd. TRREB
 - C$699,9004 bd2 ba-- sqft44 Jeffery St, Penetanguishene, ON L9M 1K5For SaleMLS ID #S13591830, FARIS TEAM REAL ESTATE. TRREB
- C$598,9003 bd3 ba-- sqft4 Dunlop St, Penetanguishene, ON L9M 1J2For SaleMLS ID #S13617872, Keller Williams Experience Realty. TRREB
- C$775,0003 bd4 ba-- sqft13 Hallen Dr, Penetanguishene, ON L9M 1G2For SaleMLS ID #S13505886, Royal LePage In Touch Realty. TRREB
- C$649,9004 bd3 ba-- sqft53 Therrien Ct, Penetanguishene, ON L9M 1P6For SaleMLS ID #S13206710, Keller Williams Experience Realty. TRREB
- C$799,0004 bd3 ba-- sqft849 Midland Point Rd, Midland, ON L4R 5G1For SaleMLS ID #S13489530, RE/MAX Georgian Bay Realty Ltd. TRREB
- C$699,9004 bd3 ba-- sqft1114 Marcellus Dr, Midland, ON L4R 5J1For SaleMLS ID #S13513964, REMAX YOUR COMMUNITY REALTY. TRREB
- C$769,7774 bd2 ba-- sqft63 Lepage Dr, Penetanguishene, ON L9M 1R5For SaleMLS ID #S12763384, RE/MAX Georgian Bay Realty Ltd. TRREB
- C$689,7773 bd2 ba-- sqft32 Bonaventure Pl, Penetanguishene, ON L9M 1J3For SaleMLS ID #S13080208, RE/MAX Georgian Bay Realty Ltd. TRREB
- C$699,9995 bd4 ba-- sqft60 Lepage Dr, Penetanguishene, ON L9M 1R5For SaleMLS ID #S13551016, Century 21 B.J. Roth Realty Ltd.. TRREB
- C$899,9004 bd3 ba-- sqft68 Riverwalk Pl, Midland, ON L4R 0B5For SaleMLS ID #S13460912, Keller Williams Experience Realty. TRREB
- C$875,0003 bd2 ba-- sqft2477 Old Fort Rd, Tay, ON L4R 4K3For SaleMLS ID #S13148888, REAL BROKER ONTARIO LTD.. TRREB
- C$549,0003 bd2 ba-- sqft151 Main St, Penetanguishene, ON L9M 1L7For SaleMLS ID #S13496086, Real Broker Ontario Ltd.. TRREB
- C$944,9003 bd3 ba-- sqft378 Aberdeen Blvd, Midland, ON L4R 5M9For SaleMLS ID #S13488556, Keller Williams Experience Realty. TRREB
- C$764,9003 bd3 ba-- sqft635 William St, Midland, ON L4R 2S7For SaleMLS ID #S13572574, REVEL Realty Inc., Brokerage. TRREB
- C$739,9004 bd3 ba-- sqft922 Playfair Rd, Midland, ON L4R 4X8For SaleMLS ID #S13483156, Keller Williams Experience Realty. TRREB
- C$824,7773 bd3 ba-- sqft344 4th St, Midland, ON L4R 3T8For SaleMLS ID #S13587050, RE/MAX Georgian Bay Realty Ltd. TRREB
