MUST SELL! Soak In Water Views Up And Down Penetang Bay From Your Main Spaces Including The Bedrooms And Your Very Own Balcony. Enjoy life right across from Georgian Bay at White Sands, in the heart of historic Penetanguishene. This renovated 2 bed, 2 bath condo has brilliant natural light and a breezy, open floor plan. And did we mention those views?!! A completely neutral backdrop throughout allows you to personalize your decor to suit your lifestyle. You have a walkout from the living area to your outdoor space for entertaining, relaxing, or simply sitting with your favourite beverage in hand and watching the boats sail by. You also have the use of a roof-top deck for larger gatherings and barbeques. This unit is conveniently located close to the elevator and comes with an 8' by 4' storage locker and a parking space. Be a hop-skip-and-jump from our vibrant downtown shops, restaurants, cultural centres, the rec centre, the library, the LCBO... Walk or ride to our beautiful Rotary Champlain Wendat Park along the waterfront, complete with a splash pad, swim area, washrooms, playground, dog park, a bandstand for summertime music, festivals and outdoor fun all year around. Close to marinas, the public pier, curling club, hospital, golf courses and all the other amenities our wonderful shoreline community has to offer you. It's only 4kms down the road to Midland and commuting distance to Barrie, Wasaga Beach, Orillia, and 90 minutes to the Toronto area. Whether this is your first home, a downsize or an investment, this is a great opportunity for you to participate in a desirable neighbourhood of multi-million dollar homes without the hefty price tag. Enjoy maintenance-free condo living now! Come check out these views. MUST SELL!
For sale
C$529,000
11 Beck Blvd #404, Penetanguishene, ON L9M 2G1
2beds
2baths
Apartment
Built in ----
-- sqft lot
$-- Zestimate®
C$--/sqft
C$695/mo HOA
What's special
Very own balconyBrilliant natural lightBreezy open floor plan
- 91 days |
- 6 |
- 0 |
Zillow last checked:
Listing updated:
Listed by:
RE/MAX Georgian Bay Realty Ltd
Source: TRREB,MLS®#: S13056718 Originating MLS®#: One Point Association of REALTORS
Originating MLS®#: One Point Association of REALTORSFacts & features
Interior
Bedrooms & bathrooms
- Bedrooms: 2
- Bathrooms: 2
Primary bedroom
- Level: Main
- Dimensions: 4.17 x 3.69
Bedroom 2
- Level: Main
- Dimensions: 2.9 x 2.42
Bathroom
- Level: Main
- Dimensions: 2.67 x 1.78
Bathroom
- Level: Main
- Dimensions: 1.91 x 1.78
Dining room
- Level: Main
- Dimensions: 4.3 x 2.8
Foyer
- Level: Main
- Dimensions: 2.38 x 1.42
Kitchen
- Level: Main
- Dimensions: 3.7 x 2.7
Living room
- Level: Main
- Dimensions: 4.3 x 3.6
Utility room
- Level: Main
- Dimensions: 2.47 x 1.99
Heating
- Forced Air, Gas
Cooling
- Central Air
Appliances
- Laundry: In-Suite Laundry
Features
- Primary Bedroom - Main Floor, Storage, Storage Area Lockers
- Flooring: Carpet Free
- Basement: None
- Has fireplace: No
Interior area
- Living area range: 900-999 null
Video & virtual tour
Property
Parking
- Total spaces: 1
- Parking features: Assigned
Features
- Stories: 1
- Exterior features: Controlled Entry, Landscaped, Year Round Living, Open Balcony
- Has view: Yes
- View description: Bay, Water
- Has water view: Yes
- Water view: Bay,Water
Lot
- Features: Arts Centre, Clear View, Golf, Hospital, Library, Marina
- Topography: Level
Details
- Parcel number: 592090079
Construction
Type & style
- Home type: Apartment
- Property subtype: Apartment
Materials
- Brick, Other
- Foundation: Concrete
- Roof: Flat
Community & HOA
HOA
- Amenities included: Elevator, Rooftop Deck/Garden, Visitor Parking
- Services included: Water Included, Common Elements Included, Building Insurance Included, Parking Included
- HOA fee: C$695 monthly
- HOA name: Simcoe
Location
- Region: Penetanguishene
Financial & listing details
- Annual tax amount: C$3,302
- Date on market: 4/29/2026
RE/MAX Georgian Bay Realty Ltd
RE/MAX Georgian Bay Realty Ltd
By pressing Contact Agent, you agree that the real estate professional identified above may call/text you about your search, which may involve use of automated means and pre-recorded/artificial voices. You don't need to consent as a condition of buying any property, goods, or services. Message/data rates may apply. You also agree to our Terms of Use. Zillow does not endorse any real estate professionals. We may share information about your recent and future site activity with your agent to help them understand what you're looking for in a home.
Price history
Price history is unavailable.
Public tax history
Tax history is unavailable.
Climate risks
Neighborhood: L9M
Nearby schools
GreatSchools rating
No schools nearby
We couldn't find any schools near this home.
- C$419,9001 bd1 ba-- sqft11 Beck Blvd #102, Penetanguishene, ON L9M2G1For Sale

- C$429,0002 bd2 ba-- sqft11 Beck Blvd #108, Penetanguishene, ON L9M2G1For Sale
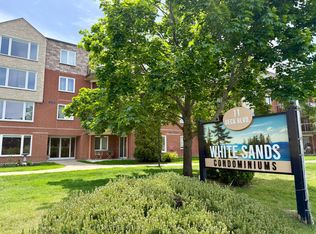
- C$457,9001 bd1 ba-- sqft11 Beck Blvd #402, Penetanguishene, ON L9M2G1For Sale
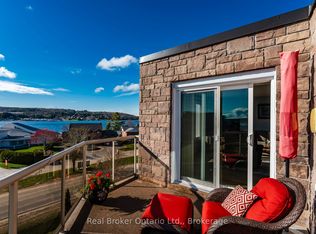
- C$739,0004 bd3 ba-- sqft8 Beck Blvd #5, Penetanguishene, ON L9M1C3For Sale

- C$875,0002 bd4 ba-- sqft8 Beck Blvd #10, Penetanguishene, ON L9M1C3For Sale
- C$1,699,0003 bd3 ba-- sqft10 Beck Blvd, Penetanguishene, ON L9M1C3For Sale
- C$--2 bd1 ba-- sqft68 Levi Simon Trl, Penetanguishene, ON L9M1C2Off Market
- C$650,7772 bd2 ba-- sqft4 Beck Blvd #307, Penetanguishene, ON L9M2H3For Sale
Similar homes
- C$650,7772 bd2 ba-- sqft4 Beck Blvd #307, Penetanguishene, ON L9M 2H3For Sale
 MLS ID #S12963892, RE/MAX Georgian Bay Realty Ltd. TRREB
 - C$419,9001 bd1 ba-- sqftWhite Sands Condominium, Penetanguishene, ON L9M 2G1For SaleMLS ID #S12881848, RE/MAX Georgian Bay Realty Ltd. TRREB
- C$549,0003 bd2 ba-- sqft556 Champlain Rd, Tiny, ON L9M 0C2For Sale
 MLS ID #S13556140, Keller Williams Experience Realty. TRREB
 - C$495,0002 bd2 ba-- sqft39 Chamberlain Cres, Penetanguishene, ON L9M 0A6For Sale
 MLS ID #S12956852, RE/MAX Georgian Bay Realty Ltd. TRREB
 - C$530,0003 bd2 ba-- sqft985 Cook Dr, Midland, ON L4R 0E4For SaleMLS ID #S13532186, RE/MAX HALLMARK PEGGY HILL GROUP REALTY. TRREB
- C$549,7773 bd2 ba-- sqft927 Vindin St, Midland, ON L4R 4L9For SaleMLS ID #S13506250, RE/MAX Georgian Bay Realty Ltd. TRREB
- C$649,9004 bd3 ba-- sqft53 Therrien Ct, Penetanguishene, ON L9M 1P6For SaleMLS ID #S13206710, Keller Williams Experience Realty. TRREB
- C$514,9903 bd1 ba-- sqft1059 Glen Mhor Cres, Midland, ON L4R 4P5For SaleMLS ID #S13430498, RIGHT AT HOME REALTY INC.. TRREB
- C$524,9002 bd4 ba-- sqft67 Discovery Trl, Midland, ON L4R 0H5For SaleMLS ID #S13040164, Century 21 B.J. Roth Realty Ltd. TRREB
- C$625,0004 bd2 ba-- sqft21 Church St, Penetanguishene, ON L9M 1A9For SaleMLS ID #S12385408, Cody Smith Real Estate Brokerage. TRREB
- C$569,0005 bd2 ba-- sqft19 Ludlow St E, Midland, ON L4R 4B7For SaleMLS ID #S13469038, RE/MAX HALLMARK REALTY LTD.. TRREB
- C$689,7773 bd2 ba-- sqft32 Bonaventure Pl, Penetanguishene, ON L9M 1J3For SaleMLS ID #S13080208, RE/MAX Georgian Bay Realty Ltd. TRREB
- C$450,0002 bd2 ba-- sqft699 Aberdeen Blvd #608, Midland, ON L4R 5P2For SaleMLS ID #S13512570, ROYAL LEPAGE RCR REALTY. TRREB
- C$549,9005 bd3 ba-- sqft344 1st St, Midland, ON L4R 3P2For SaleMLS ID #S13531324, FARIS TEAM REAL ESTATE. TRREB
- C$548,0005 bd3 ba-- sqft1 Samantha Ln, Midland, ON L4R 0H4For SaleMLS ID #S13491646, PARKER COULTER REALTY BROKERAGE INC.. TRREB
- C$625,0004 bd2 ba-- sqft29 Nida Dr, Tiny, ON L9M 0B3For SaleMLS ID #S13547700, Keller Williams Experience Realty. TRREB
- C$649,0002 bd2 ba-- sqft699 Aberdeen Blvd #706, Midland, ON L4R 5P2For SaleMLS ID #S13503598, ROYAL LEPAGE FIRST CONTACT REALTY. TRREB
- C$549,7772 bd1 ba-- sqft241 Donalda St, Midland, ON L4R 2N4For SaleMLS ID #S13460042, RE/MAX Georgian Bay Realty Ltd. TRREB
- C$599,7774 bd3 ba-- sqft1032 Dominion Ave, Midland, ON L4R 1S9For SaleMLS ID #S13592130, RE/MAX Georgian Bay Realty Ltd. TRREB
- C$499,0002 bd2 ba-- sqft6 Carnoustie Ln, Georgian Bay, ON L0K 1S0For SaleMLS ID #X13114254, RE/MAX HALLMARK CHAY REALTY. TRREB
