Welcome to Tannery Cove, Penetanguishene's exclusive waterfront townhouse community, where maintenance-free living meets the allure of waterfront living. This impressive 2,550 sq ft townhouse boasts 2 bedrooms plus a loft, providing ample space for relaxation and comfortable living. With 3.5 bathrooms, convenience and privacy are at the forefront of this property. As you enter the main level, you'll be greeted by an open concept kitchen, dining room, beverage bar and sunken living room with a gas fireplace and solarium. The kitchen features bar seating, a counter-depth Sub Zero refrigerator, stainless steel stove with electric induction stovetop, and microwave, ensuring that every culinary endeavour is met with ease. Walkout to the spacious deck with ample room for seating, BBQing and a convenient retractable awning. The main level also showcases a powder room and an office with storage. On the second level, the primary bedroom features a gas fireplace, a walkout to a balcony that overlooks the water, and a luxurious 5-piece ensuite with jet tub. The second bedroom also boasts its own balcony and 3-piece ensuite. Another full bathroom and a laundry closet complete this level. The third level offers a spacious loft with a vaulted ceiling and skylights. This versatile space features built-in beds and a walkout to the balcony to soak in the breathtaking sunset views. Convenience continues with an attached single-car garage. Take advantage of the pristine shoreline, which is clean, deep, and naturally beautiful. Situated in a desirable location, this property is in proximity to downtown, Dock Lunch, Discovery Harbour, a dog park, schools, community center, shopping center, golf courses, fishing spots, scenic trails, & marinas. NEW FURNACE July 2024. **EXTRAS** Condo Fees Cover Essential Amenities Such As The Dock Slip (With 30 Amp Service And Water Hookup for a boat up to 40 feet), Swimming Pool, Ground Maintenance & Snow Removal, Building Insurance, Common Elements
For sale
C$875,000
8 Beck Blvd #10, Penetanguishene, ON L9M 1C3
2beds
4baths
Townhouse
Built in ----
-- sqft lot
$-- Zestimate®
C$--/sqft
C$1,163/mo HOA
What's special
Open concept kitchenBeverage barCounter-depth sub zero refrigeratorConvenient retractable awningPowder roomOffice with storageLaundry closet
- 157 days |
- 13 |
- 1 |
Zillow last checked:
Listing updated:
Listed by:
Sotheby's International Realty Canada
Source: TRREB,MLS®#: S12847570 Originating MLS®#: One Point Association of REALTORS
Originating MLS®#: One Point Association of REALTORSFacts & features
Interior
Bedrooms & bathrooms
- Bedrooms: 2
- Bathrooms: 4
Primary bedroom
- Level: Second
- Dimensions: 5.26 x 3.63
Bedroom 2
- Level: Second
- Dimensions: 5.89 x 3.48
Bathroom
- Level: Second
- Dimensions: 3.89 x 2.74
Bathroom
- Level: Second
- Dimensions: 1.93 x 1.5
Bathroom
- Level: Main
- Dimensions: 1.96 x 1.42
Bathroom
- Level: Second
- Dimensions: 2.95 x 1.5
Dining room
- Level: Main
- Dimensions: 5.89 x 3.23
Kitchen
- Level: Main
- Dimensions: 3.45 x 3.07
Living room
- Level: Main
- Dimensions: 5.89 x 5.11
Loft
- Level: Third
- Dimensions: 9.47 x 5.89
Office
- Level: Main
- Dimensions: 2.92 x 1.68
Heating
- Forced Air, Gas
Cooling
- Central Air
Appliances
- Included: Bar Fridge, Water Softener, Water Heater
- Laundry: Laundry Closet
Features
- Basement: None
- Has fireplace: Yes
- Fireplace features: Living Room
Interior area
- Living area range: 2500-2749 null
Video & virtual tour
Property
Parking
- Total spaces: 3
- Parking features: Private
- Has garage: Yes
Features
- Stories: 3
- Patio & porch: Deck
- Exterior features: Awning(s), Fishing, Recreational Area, Year Round Living, Open Balcony, Private Dock
- Has view: Yes
- View description: Bay, Water
- Has water view: Yes
- Water view: Bay,Water,Direct
- Waterfront features: Breakwater, Stairs to Waterfront, Direct, WaterfrontCommunity, Bay
- Body of water: Georgian Bay
Lot
- Features: Arts Centre, Beach, Campground, Golf, Hospital, School
- Topography: Dry,Flat
Details
- Parcel number: 591120010
Construction
Type & style
- Home type: Townhouse
- Property subtype: Townhouse
Materials
- Wood
- Foundation: Slab
- Roof: Metal
Utilities & green energy
- Utilities for property: Recycling Pickup, Cable Available, Electricity Connected, Garbage Pickup, Internet High Speed
Community & HOA
Community
- Security: Alarm System
HOA
- Amenities included: BBQs Allowed, Outdoor Pool, Visitor Parking
- Services included: Building Insurance Included, Common Elements Included, Parking Included
- HOA fee: C$1,163 monthly
- HOA name: Simcoe
Location
- Region: Penetanguishene
Financial & listing details
- Annual tax amount: C$6,876
- Date on market: 3/5/2026
S
Sotheby's International Realty Canada
By pressing Contact Agent, you agree that the real estate professional identified above may call/text you about your search, which may involve use of automated means and pre-recorded/artificial voices. You don't need to consent as a condition of buying any property, goods, or services. Message/data rates may apply. You also agree to our Terms of Use. Zillow does not endorse any real estate professionals. We may share information about your recent and future site activity with your agent to help them understand what you're looking for in a home.
Price history
Price history is unavailable.
Public tax history
Tax history is unavailable.
Climate risks
Neighborhood: L9M
Nearby schools
GreatSchools rating
No schools nearby
We couldn't find any schools near this home.
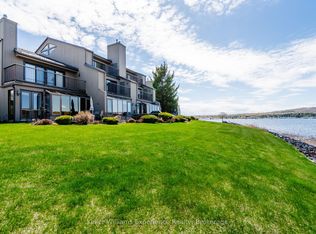
- C$739,0004 bd3 ba-- sqft8 Beck Blvd #5, Penetanguishene, ON L9M1C3For Sale
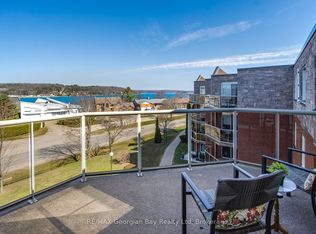
- C$529,0002 bd2 ba-- sqft11 Beck Blvd #404, Penetanguishene, ON L9M2G1For Sale
- C$419,9001 bd1 ba-- sqft11 Beck Blvd #102, Penetanguishene, ON L9M2G1For Sale

- C$429,0002 bd2 ba-- sqft11 Beck Blvd #108, Penetanguishene, ON L9M2G1For Sale
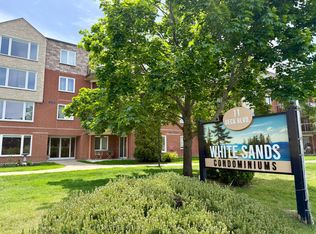
- C$457,9001 bd1 ba-- sqft11 Beck Blvd #402, Penetanguishene, ON L9M2G1For Sale
- C$650,7772 bd2 ba-- sqft4 Beck Blvd #307, Penetanguishene, ON L9M2H3For Sale
- C$429,9002 bd2 ba-- sqft4 Beck Blvd #302, Penetanguishene, ON L9M2H3For Sale
- C$--3 bd2 ba1.6k sqft4 Beck Blvd #304, Penetanguishene, ON L9M2H3Off Market
Similar homes
- C$849,0005 bd3 ba-- sqft101 Peel St, Penetanguishene, ON L9M 1C3For Sale
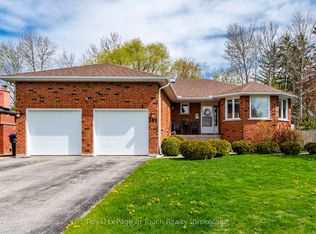 MLS ID #S13152392, Royal LePage In Touch Realty. TRREB
 - C$869,7774 bd2 ba-- sqft100 Peel St, Penetanguishene, ON L9M 1C3For Sale
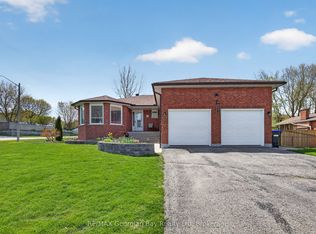 MLS ID #S13148858, RE/MAX Georgian Bay Realty Ltd. TRREB
 - C$735,0003 bd2 ba-- sqft15 Leonard Ave, Penetanguishene, ON L9M 1E3For Sale
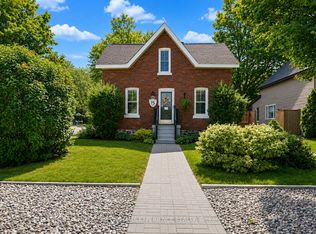 MLS ID #S13435928, KELLER WILLIAMS EXPERIENCE REALTY. TRREB
 - C$869,0004 bd3 ba-- sqft604 Champlain Rd, Tiny, ON L9M 0C2New Construction
 MLS ID #S13504624, Sotheby's International Realty Canada. TRREB
 - C$799,7774 bd3 ba-- sqft71 Lorne Ave, Penetanguishene, ON L9M 1H8For SaleMLS ID #S13461008, RE/MAX Georgian Bay Realty Ltd. TRREB
- C$749,7774 bd2 ba-- sqft63 Lepage Dr, Penetanguishene, ON L9M 1R5For SaleMLS ID #S13623980, RE/MAX Georgian Bay Realty Ltd. TRREB
- C$825,0003 bd2 ba-- sqft2477 Old Fort Rd, Tay, ON L4R 4K3For SaleMLS ID #S13634902, REAL BROKER ONTARIO LTD.. TRREB
- C$648,0002 bd2 ba-- sqft27 Don St, Penetanguishene, ON L9M 1E5For SaleMLS ID #S13575940, Royal LePage In Touch Realty. TRREB
- C$650,7772 bd2 ba-- sqft4 Beck Blvd #307, Penetanguishene, ON L9M 2H3For SaleMLS ID #S12963892, RE/MAX Georgian Bay Realty Ltd. TRREB
- C$775,0003 bd4 ba-- sqft13 Hallen Dr, Penetanguishene, ON L9M 1G2For SaleMLS ID #S13505886, Royal LePage In Touch Realty. TRREB
- C$749,7773 bd3 ba-- sqft911 Watson Pl, Midland, ON L4R 5B9For SaleMLS ID #S13649248, RE/MAX Georgian Bay Realty Ltd. TRREB
- C$689,7773 bd2 ba-- sqft32 Bonaventure Pl, Penetanguishene, ON L9M 1J3For SaleMLS ID #S13080208, RE/MAX Georgian Bay Realty Ltd. TRREB
- C$699,0003 bd3 ba-- sqft494 Aberdeen Blvd, Midland, ON L4R 5L9For SaleMLS ID #S13643888, RE/MAX Georgian Bay Realty Ltd. TRREB
- C$944,9003 bd3 ba-- sqft378 Aberdeen Blvd, Midland, ON L4R 5M9For SaleMLS ID #S13488556, Keller Williams Experience Realty. TRREB
- C$729,9004 bd3 ba-- sqft34 McDermitt Trl, Tay, ON L0K 2A0For SaleMLS ID #S13646546, SUTTON GROUP - SUMMIT REALTY INC.. TRREB
- C$495,0002 bd2 ba-- sqft39 Chamberlain Cres, Penetanguishene, ON L9M 0A6For SaleMLS ID #S12956852, RE/MAX Georgian Bay Realty Ltd. TRREB
- C$789,9004 bd3 ba-- sqft123 Wawinet St, Midland, ON L4R 5A9For SaleMLS ID #S13602330, FARIS TEAM REAL ESTATE. TRREB
- C$949,9004 bd2 ba-- sqft26 Shades Valley Rd, Tiny, ON L0L 2T0For SaleMLS ID #S13632578, SUTTON GROUP INCENTIVE REALTY INC.. TRREB
- C$899,7774 bd3 ba-- sqft400 Keller Dr, Midland, ON L4R 0A7For SaleMLS ID #S13507026, RE/MAX Georgian Bay Realty Ltd. TRREB
- C$899,9004 bd3 ba-- sqft68 Riverwalk Pl, Midland, ON L4R 0B5For SaleMLS ID #S13460912, Keller Williams Experience Realty. TRREB
