Welcome to waterfront living in the exclusive Tannery Cove community on the shores of Georgian Bay. This stunning 4-bedroom end-unit townhome offers the perfect blend of privacy, space, and breathtaking views-an ideal retreat for those seeking a refined, low-maintenance lifestyle by the water. Positioned as a premium waterfront unit, this home captures expansive views of the bay from multiple vantage points. Enjoy your morning coffee or evening unwind on the sunny rear deck, take in serene water views from the private balcony off the primary bedroom. Inside, the thoughtfully designed layout offers generous living space across multiple levels, including a versatile third-floor loft-perfect for a home office, studio, additional guest space, or cozy lounge area. With four bedrooms, there's room for family, visitors, and everything in between. As part of the sought-after Tannery Cove community, residents enjoy exclusive access to premium amenities including a heated outdoor pool, private docking, and beautifully landscaped waterfront common areas that invite you to relax and connect with nature. Whether you're looking for a full-time residence or a seasonal escape, this exceptional waterfront townhome delivers lifestyle, location, and luxury on Georgian Bay.
For sale
C$739,000
8 Beck Blvd #5, Penetanguishene, ON L9M 1C3
4beds
3baths
Townhouse
Built in ----
-- sqft lot
$-- Zestimate®
C$--/sqft
C$897/mo HOA
What's special
Premium waterfront unitSunny rear deckThoughtfully designed layoutVersatile third-floor loftFour bedroomsHeated outdoor poolPrivate docking
- 4 days |
- 12 |
- 0 |
Zillow last checked:
Listing updated:
Listed by:
Keller Williams Experience Realty
Source: TRREB,MLS®#: S13617310 Originating MLS®#: One Point Association of REALTORS
Originating MLS®#: One Point Association of REALTORSFacts & features
Interior
Bedrooms & bathrooms
- Bedrooms: 4
- Bathrooms: 3
Primary bedroom
- Level: Second
- Dimensions: 5.77 x 3.7
Bedroom 2
- Level: Main
- Dimensions: 3.01 x 3.01
Bedroom 3
- Level: Second
- Dimensions: 2.8 x 3.52
Bedroom 4
- Level: Second
- Dimensions: 2.86 x 3.53
Dining room
- Level: Main
- Dimensions: 5.77 x 7.5
Kitchen
- Level: Main
- Dimensions: 4.8 x 4.3
Laundry
- Level: Second
- Dimensions: 1.32 x 1.89
Living room
- Level: Main
- Dimensions: 5.78 x 5.13
Loft
- Level: Third
- Dimensions: 5.77 x 5.8
Heating
- Forced Air, Gas
Cooling
- Central Air
Appliances
- Included: Disposal, Trash Compactor, Water Heater Owned, Water Purifier, Water Softener
- Laundry: Laundry Closet
Features
- Central Vacuum
- Basement: None
- Has fireplace: Yes
- Fireplace features: Insert, Living Room, Natural Gas
Interior area
- Living area range: 2000-2249 null
Video & virtual tour
Property
Parking
- Total spaces: 3
- Parking features: Private, Surface, Garage Door Opener
- Has garage: Yes
Accessibility
- Accessibility features: Stair Lift
Features
- Stories: 3
- Patio & porch: Deck
- Exterior features: Fishing, Landscaped, Recreational Area, Year Round Living, Open Balcony, Private Dock
- Has view: Yes
- View description: Bay, Water
- Has water view: Yes
- Water view: Bay,Water,Direct
- Waterfront features: Dock, Stairs to Waterfront, Breakwater, Direct, Bay
- Body of water: Georgian Bay
Lot
- Features: Beach, Golf, Hospital, Lake Access, Park, School
- Topography: Dry,Flat
Details
- Parcel number: 591120008
Construction
Type & style
- Home type: Townhouse
- Property subtype: Townhouse
Materials
- Wood
- Foundation: Slab
- Roof: Metal
Utilities & green energy
- Utilities for property: Cable Available, Cell Services, Electricity Connected, Garbage Pickup, Internet High Speed, Natural Gas, Recycling Pickup, Street Lights
Community & HOA
Community
- Security: Alarm System, Carbon Monoxide Detector(s), Monitored, Security System, Smoke Detector(s)
HOA
- Amenities included: BBQs Allowed, Communal Waterfront Area, Outdoor Pool, Shared Dock, Visitor Parking
- Services included: Common Elements Included, Parking Included
- HOA fee: C$897 monthly
- HOA name: SCC
Location
- Region: Penetanguishene
Financial & listing details
- Annual tax amount: C$5,586
- Date on market: 7/29/2026
Keller Williams Experience Realty
Keller Williams Experience Realty
By pressing Contact Agent, you agree that the real estate professional identified above may call/text you about your search, which may involve use of automated means and pre-recorded/artificial voices. You don't need to consent as a condition of buying any property, goods, or services. Message/data rates may apply. You also agree to our Terms of Use. Zillow does not endorse any real estate professionals. We may share information about your recent and future site activity with your agent to help them understand what you're looking for in a home.
Price history
Price history is unavailable.
Public tax history
Tax history is unavailable.
Climate risks
Neighborhood: L9M
Nearby schools
GreatSchools rating
No schools nearby
We couldn't find any schools near this home.
- C$875,0002 bd4 ba-- sqft8 Beck Blvd #10, Penetanguishene, ON L9M1C3For Sale

- C$529,0002 bd2 ba-- sqft11 Beck Blvd #404, Penetanguishene, ON L9M2G1For Sale
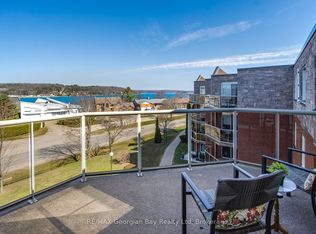
- C$419,9001 bd1 ba-- sqft11 Beck Blvd #102, Penetanguishene, ON L9M2G1For Sale

- C$429,0002 bd2 ba-- sqft11 Beck Blvd #108, Penetanguishene, ON L9M2G1For Sale
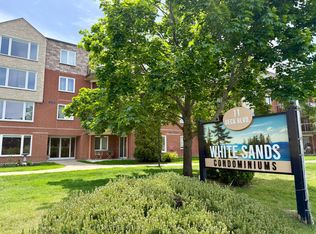
- C$457,9001 bd1 ba-- sqft11 Beck Blvd #402, Penetanguishene, ON L9M2G1For Sale
- C$650,7772 bd2 ba-- sqft4 Beck Blvd #307, Penetanguishene, ON L9M2H3For Sale
- C$429,9002 bd2 ba-- sqft4 Beck Blvd #302, Penetanguishene, ON L9M2H3For Sale
- C$--3 bd2 ba1.6k sqft4 Beck Blvd #304, Penetanguishene, ON L9M2H3Off Market
Similar homes
- C$749,7774 bd2 ba-- sqft63 Lepage Dr, Penetanguishene, ON L9M 1R5For Sale
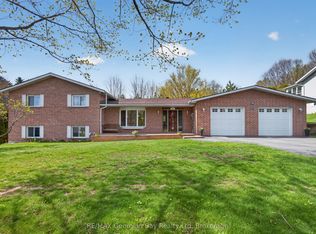 MLS ID #S13623980, RE/MAX Georgian Bay Realty Ltd. TRREB
 - C$584,9005 bd2 ba-- sqft63 Lorne Ave, Penetanguishene, ON L9M 1H8For Sale
 MLS ID #S13624172, Keller Williams Experience Realty. TRREB
 - C$869,7774 bd2 ba-- sqft100 Peel St, Penetanguishene, ON L9M 1C3For Sale
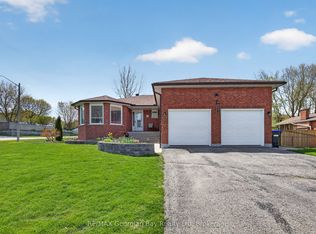 MLS ID #S13148858, RE/MAX Georgian Bay Realty Ltd. TRREB
 - C$849,0005 bd3 ba-- sqft101 Peel St, Penetanguishene, ON L9M 1C3For Sale
 MLS ID #S13152392, Royal LePage In Touch Realty. TRREB
 - C$875,0002 bd4 ba-- sqft8 Beck Blvd #10, Penetanguishene, ON L9M 1C3For SaleMLS ID #S12847570, Sotheby's International Realty Canada. TRREB
- C$899,0005 bd3 ba-- sqft50 Payette Dr, Penetanguishene, ON L9M 1H5For SaleMLS ID #S13626660, Real Broker Ontario Ltd.. TRREB
- C$598,9003 bd3 ba-- sqft4 Dunlop St, Penetanguishene, ON L9M 1J2For SaleMLS ID #S13617872, Keller Williams Experience Realty. TRREB
- C$799,7774 bd3 ba-- sqft71 Lorne Ave, Penetanguishene, ON L9M 1H8For SaleMLS ID #S13461008, RE/MAX Georgian Bay Realty Ltd. TRREB
- C$649,9004 bd3 ba-- sqft53 Therrien Ct, Penetanguishene, ON L9M 1P6For SaleMLS ID #S13206710, Keller Williams Experience Realty. TRREB
- C$699,9995 bd4 ba-- sqft60 Lepage Dr, Penetanguishene, ON L9M 1R5For SaleMLS ID #S13551016, Century 21 B.J. Roth Realty Ltd.. TRREB
- C$775,0003 bd4 ba-- sqft13 Hallen Dr, Penetanguishene, ON L9M 1G2For SaleMLS ID #S13505886, Royal LePage In Touch Realty. TRREB
- C$689,7773 bd2 ba-- sqft32 Bonaventure Pl, Penetanguishene, ON L9M 1J3For SaleMLS ID #S13080208, RE/MAX Georgian Bay Realty Ltd. TRREB
- C$699,9004 bd3 ba-- sqft1114 Marcellus Dr, Midland, ON L4R 5J1For SaleMLS ID #S13513964, REMAX YOUR COMMUNITY REALTY. TRREB
- C$774,9003 bd3 ba-- sqft50 Masters Cres, Georgian Bay, ON L0K 1S0For SaleMLS ID #X13628396, REAL BROKER ONTARIO LTD.. TRREB
- C$739,9004 bd3 ba-- sqft922 Playfair Rd, Midland, ON L4R 4X8For SaleMLS ID #S13483156, Keller Williams Experience Realty. TRREB
- C$619,9004 bd4 ba-- sqft1044 Dina Cres, Midland, ON L4R 5C5For SaleMLS ID #S13623110, Keller Williams Experience Realty. TRREB
- C$764,9003 bd3 ba-- sqft635 William St, Midland, ON L4R 2S7For SaleMLS ID #S13572574, REVEL Realty Inc., Brokerage. TRREB
- C$789,9004 bd3 ba-- sqft123 Wawinet St, Midland, ON L4R 5A9For SaleMLS ID #S13602330, FARIS TEAM REAL ESTATE. TRREB
- C$699,9003 bd2 ba-- sqft22 Grew Cres, Penetanguishene, ON L9M 0A4For SaleMLS ID #S13115492, Keller Williams Experience Realty. TRREB
- C$729,9003 bd2 ba-- sqft201 Bayfield Ave, Midland, ON L4R 5J5For SaleMLS ID #S13051684, Keller Williams Experience Realty. TRREB
