Welcome to Bayside Estates! This stunning corner end unit is one of the largest in the building, offering over 1,600 sq ft of bright, spacious living with windows on three sides, including beautiful views of Georgian Bay. Enjoy the scenery from your private balcony or take advantage of your exclusive dock slip (#42) for direct water access-perfect for boating enthusiasts. Inside, this 2-bedroom, 2-bathroom condo features an open-concept kitchen, living, and dining area centered around a cozy three-sided gas fireplace, creating a warm and inviting atmosphere. Additional highlights include underground parking, an owned outdoor parking space, locker storage, elevators, a common library, exercise room, and a rooftop patio with panoramic views. Ideally located within walking distance to amenities, this well-maintained unit offers a rare opportunity to enjoy waterfront living with convenience and comfort.
For sale
C$650,777
4 Beck Blvd #307, Penetanguishene, ON L9M 2H3
2beds
2baths
Apartment
Built in ----
-- sqft lot
$-- Zestimate®
C$--/sqft
C$763/mo HOA
What's special
Corner end unitWindows on three sidesPrivate balconyCozy three-sided gas fireplace
- 114 days |
- 6 |
- 0 |
Zillow last checked:
Listing updated:
Listed by:
RE/MAX Georgian Bay Realty Ltd
Source: TRREB,MLS®#: S12963892 Originating MLS®#: One Point Association of REALTORS
Originating MLS®#: One Point Association of REALTORSFacts & features
Interior
Bedrooms & bathrooms
- Bedrooms: 2
- Bathrooms: 2
Bedroom
- Level: Main
- Dimensions: 3.35 x 3.66
Bedroom 2
- Level: Main
- Dimensions: 3.66 x 4.88
Bathroom
- Level: Main
- Dimensions: 1.52 x 2.44
Bathroom
- Level: Main
- Dimensions: 1.52 x 2.64
Dining room
- Level: Main
- Dimensions: 3.66 x 3
Kitchen
- Level: Main
- Dimensions: 3.28 x 4.27
Living room
- Level: Main
- Dimensions: 5.79 x 6.71
Heating
- Forced Air, Gas
Cooling
- Central Air
Appliances
- Laundry: In-Suite Laundry
Features
- None
- Basement: None
- Has fireplace: Yes
- Fireplace features: Natural Gas
Interior area
- Living area range: 1600-1799 null
Video & virtual tour
Property
Parking
- Total spaces: 2
- Parking features: Other
- Has garage: Yes
Accessibility
- Accessibility features: Elevator
Features
- Exterior features: Open Balcony, Private Dock
- Has view: Yes
- View description: Water
- Has water view: Yes
- Water view: Water
Details
- Parcel number: 592600026
Construction
Type & style
- Home type: Apartment
- Property subtype: Apartment
Materials
- Brick
Community & HOA
HOA
- Services included: None
- HOA fee: C$763 monthly
- HOA name: SSCC
Location
- Region: Penetanguishene
Financial & listing details
- Annual tax amount: C$4,839
- Date on market: 4/7/2026
RE/MAX Georgian Bay Realty Ltd
RE/MAX Georgian Bay Realty Ltd
By pressing Contact Agent, you agree that the real estate professional identified above may call/text you about your search, which may involve use of automated means and pre-recorded/artificial voices. You don't need to consent as a condition of buying any property, goods, or services. Message/data rates may apply. You also agree to our Terms of Use. Zillow does not endorse any real estate professionals. We may share information about your recent and future site activity with your agent to help them understand what you're looking for in a home.
Price history
Price history is unavailable.
Public tax history
Tax history is unavailable.
Climate risks
Neighborhood: L9M
Nearby schools
GreatSchools rating
No schools nearby
We couldn't find any schools near this home.
- C$429,9002 bd2 ba-- sqft4 Beck Blvd #302, Penetanguishene, ON L9M2H3For Sale
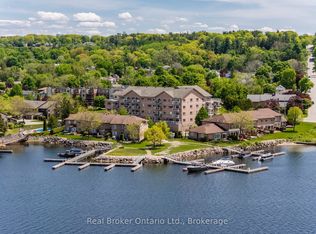
- C$--3 bd2 ba1.6k sqft4 Beck Blvd #304, Penetanguishene, ON L9M2H3Off Market
- C$1,599,9003 bd3 ba-- sqft2 Beck Blvd #8, Penetanguishene, ON L9M2J4For Sale
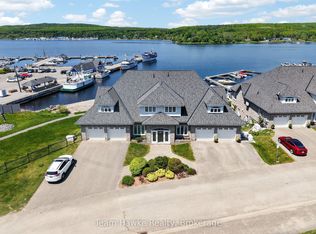
- C$739,0004 bd3 ba-- sqft8 Beck Blvd #5, Penetanguishene, ON L9M1C3For Sale

- C$875,0002 bd4 ba-- sqft8 Beck Blvd #10, Penetanguishene, ON L9M1C3For Sale
- C$529,0002 bd2 ba-- sqft11 Beck Blvd #404, Penetanguishene, ON L9M2G1For Sale
- C$419,9001 bd1 ba-- sqft11 Beck Blvd #102, Penetanguishene, ON L9M2G1For Sale
- C$429,0002 bd2 ba-- sqft11 Beck Blvd #108, Penetanguishene, ON L9M2G1For Sale
Similar homes
- C$429,9002 bd2 ba-- sqft4 Beck Blvd #302, Penetanguishene, ON L9M 2H3For SaleMLS ID #S13595046, Real Broker Ontario Ltd.. TRREB
- C$739,0004 bd3 ba-- sqft8 Beck Blvd #5, Penetanguishene, ON L9M 1C3For SaleMLS ID #S13617310, Keller Williams Experience Realty. TRREB
- C$598,9003 bd3 ba-- sqft4 Dunlop St, Penetanguishene, ON L9M 1J2For Sale
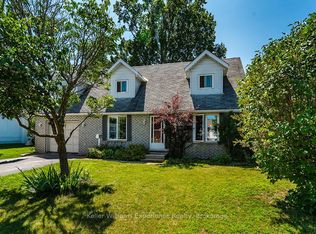 MLS ID #S13617872, Keller Williams Experience Realty. TRREB
 - C$649,9004 bd3 ba-- sqft53 Therrien Ct, Penetanguishene, ON L9M 1P6For Sale
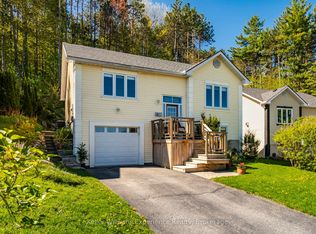 MLS ID #S13206710, Keller Williams Experience Realty. TRREB
 - C$624,9004 bd2 ba-- sqft24 Marchand Dr, Penetanguishene, ON L9M 2J2For SaleCentury 21 Canada
- C$689,7773 bd2 ba-- sqft32 Bonaventure Pl, Penetanguishene, ON L9M 1J3For SaleMLS ID #S13080208, RE/MAX Georgian Bay Realty Ltd. TRREB
- C$625,0004 bd2 ba-- sqft21 Church St, Penetanguishene, ON L9M 1A9For SaleMLS ID #S12385408, Cody Smith Real Estate Brokerage. TRREB
- C$699,9995 bd4 ba-- sqft60 Lepage Dr, Penetanguishene, ON L9M 1R5For SaleMLS ID #S13551016, Century 21 B.J. Roth Realty Ltd.. TRREB
- C$499,9003 bd2 ba-- sqft178 Church St, Penetanguishene, ON L9M 1E6For SaleMLS ID #S13446382, RE/MAX Georgian Bay Realty Ltd. TRREB
- C$649,7773 bd2 ba-- sqft641 Bay St, Midland, ON L4R 1L8For SaleMLS ID #S13088554, RE/MAX Georgian Bay Realty Ltd. TRREB
- C$699,9004 bd3 ba-- sqft1114 Marcellus Dr, Midland, ON L4R 5J1For SaleMLS ID #S13513964, REMAX YOUR COMMUNITY REALTY. TRREB
- C$699,9003 bd2 ba-- sqft305 Lindsay St E, Midland, ON L4R 2V4For SaleMLS ID #S13532984, RE/MAX Georgian Bay Realty Ltd. TRREB
- C$439,9003 bd2 ba-- sqft14 Wolfe St, Penetanguishene, ON L9M 1B9For SaleMLS ID #S13020104, Century 21 B.J. Roth Realty Ltd. TRREB
- C$849,0005 bd3 ba-- sqft101 Peel St, Penetanguishene, ON L9M 1C3For SaleMLS ID #S13152392, Royal LePage In Touch Realty. TRREB
- C$479,9002 bd2 ba-- sqft73 Therrien Ct, Penetanguishene, ON L9M 1P6For SaleMLS ID #S13543584, Keller Williams Experience Realty. TRREB
- C$649,0002 bd2 ba-- sqft432 Shewfelt Cres, Midland, ON L4R 5M7For SaleMLS ID #S13224052, RE/MAX Georgian Bay Realty Ltd. TRREB
- C$869,7774 bd2 ba-- sqft100 Peel St, Penetanguishene, ON L9M 1C3For SaleMLS ID #S13148858, RE/MAX Georgian Bay Realty Ltd. TRREB
- C$875,0002 bd4 ba-- sqft8 Beck Blvd #10, Penetanguishene, ON L9M 1C3For SaleMLS ID #S12847570, Sotheby's International Realty Canada. TRREB
- C$799,7774 bd3 ba-- sqft71 Lorne Ave, Penetanguishene, ON L9M 1H8For SaleMLS ID #S13461008, RE/MAX Georgian Bay Realty Ltd. TRREB
- C$769,7774 bd2 ba-- sqft63 Lepage Dr, Penetanguishene, ON L9M 1R5For SaleMLS ID #S12763384, RE/MAX Georgian Bay Realty Ltd. TRREB
