Welcome to unparalled luxury condo living on Georgian Bay. This sprawling 2500 square foot suite offers a rare blend of house like proportions and effortless, turn key condo convenience. This well constructed waterfront gem boasts unobstructed panoramic waterview from all principle rooms. The thoughtful main floor layout provides all amenities required for total living ( with no stairs) on the main floor. The main floor layout Features spacious great room, with floor to ceiling windows that flood the room with an abundance of natural light and access to balcony that provides the perfect waterfront backdrop for morning coffee or evening glass of wine. Eat in kitchen with centre island, main floor laundry, laundry/ mudroom with inside entry to garage, office/den, guest bath as well as generous master bedroom with ensuite and his and her closets. Second level, includes family room that overlooks the main great room, 2 bedrooms and 3rd bath. Perfect for family or company. Extra features include, underfloor hot water gas-fired heating system, ICF block construction, a maintenance free boat slip/dock for the boating enthusiast, walking distance to all amenities , waterfront park and walking trails. 3 parking spots, visitor parking, and stunning westerly waterfront views. Waterfront condos of this caliber in our area, rarely come on the market. Do not miss out!!
For sale
C$1,599,900
2 Beck Blvd #8, Penetanguishene, ON L9M 2J4
3beds
3baths
Apartment
Built in ----
-- sqft lot
$-- Zestimate®
C$--/sqft
C$895/mo HOA
What's special
House like proportionsSpacious great roomMain floor laundryStunning westerly waterfront views
- 53 days |
- 15 |
- 0 |
Zillow last checked:
Listing updated:
Listed by:
Team Hawke Realty
Source: TRREB,MLS®#: S13241312 Originating MLS®#: One Point Association of REALTORS
Originating MLS®#: One Point Association of REALTORSFacts & features
Interior
Bedrooms & bathrooms
- Bedrooms: 3
- Bathrooms: 3
Primary bedroom
- Level: Main
- Dimensions: 3.52 x 6.81
Bedroom 2
- Level: Second
- Dimensions: 2.78 x 4.53
Bedroom 3
- Level: Second
- Dimensions: 3.52 x 4.73
Bathroom
- Level: Second
- Dimensions: 1.48 x 3.61
Bathroom
- Level: Main
- Dimensions: 2.45 x 2.73
Bathroom
- Level: Main
- Dimensions: 1.5 x 1.6
Breakfast
- Level: Main
- Dimensions: 3.36 x 2.72
Dining room
- Level: Main
- Dimensions: 4.42 x 3.47
Kitchen
- Level: Main
- Dimensions: 3.36 x 4.17
Laundry
- Level: Main
- Dimensions: 2.08 x 3.47
Living room
- Level: Main
- Dimensions: 4.42 x 6.89
Loft
- Level: Second
- Dimensions: 6.8 x 8.68
Office
- Level: Main
- Dimensions: 2.9 x 3.97
Heating
- Heat Pump, Gas
Cooling
- Central Air
Appliances
- Included: Instant Hot Water, Water Heater
- Laundry: Laundry Room
Features
- Basement: None
- Has fireplace: No
Interior area
- Living area range: 2250-2499 null
Video & virtual tour
Property
Parking
- Total spaces: 3
- Parking features: Private, Garage Door Opener
- Has garage: Yes
Features
- Stories: 2
- Patio & porch: Deck
- Exterior features: Awning(s), Fishing, Landscape Lighting, Landscaped, Lawn Sprinkler System, Lighting, Privacy, Year Round Living, Juliette Balcony, Private Dock
- Has view: Yes
- View description: Bay, Clear
- Has water view: Yes
- Water view: Bay,Direct
- Waterfront features: Boat Slip, Dock, Parking-Deeded, Winterized, Direct, Bay
- Body of water: Georgian Bay
Lot
- Features: Beach, Cul de Sac/Dead End, Golf, Marina, Waterfront, Skiing, Irregular Lot
- Topography: Level,Terraced
Details
- Parcel number: 593280006
- Other equipment: Generator - Full
Construction
Type & style
- Home type: Apartment
- Property subtype: Apartment
Materials
- Stone
- Foundation: Concrete
- Roof: Asphalt Shingle
Utilities & green energy
- Utilities for property: Electricity Connected, Garbage Pickup, Internet High Speed, Natural Gas, Phone Connected, Recycling Pickup, Street Lights
Community & HOA
HOA
- Amenities included: Visitor Parking
- Services included: Building Insurance Included, Parking Included
- HOA fee: C$895 monthly
- HOA name: Simcoe
Location
- Region: Penetanguishene
Financial & listing details
- Tax assessed value: C$350,000
- Annual tax amount: C$5,717
- Date on market: 6/4/2026
Team Hawke Realty
Team Hawke Realty
By pressing Contact Agent, you agree that the real estate professional identified above may call/text you about your search, which may involve use of automated means and pre-recorded/artificial voices. You don't need to consent as a condition of buying any property, goods, or services. Message/data rates may apply. You also agree to our Terms of Use. Zillow does not endorse any real estate professionals. We may share information about your recent and future site activity with your agent to help them understand what you're looking for in a home.
Price history
Price history is unavailable.
Public tax history
Tax history is unavailable.
Climate risks
Neighborhood: L9M
Nearby schools
GreatSchools rating
No schools nearby
We couldn't find any schools near this home.
- C$650,7772 bd2 ba-- sqft4 Beck Blvd #307, Penetanguishene, ON L9M2H3For Sale

- C$429,9002 bd2 ba-- sqft4 Beck Blvd #302, Penetanguishene, ON L9M2H3For Sale
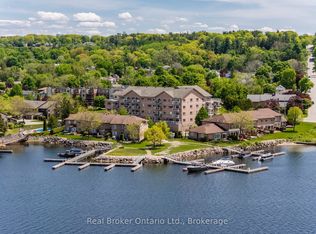
- C$--3 bd2 ba1.6k sqft4 Beck Blvd #304, Penetanguishene, ON L9M2H3Off Market
- C$749,0004 bd3 ba-- sqft8 Beck Blvd #5, Penetanguishene, ON L9M1C3For Sale
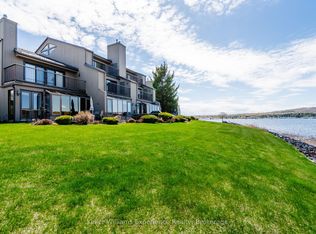
- C$875,0002 bd4 ba-- sqft8 Beck Blvd #10, Penetanguishene, ON L9M1C3For Sale
- C$399,9004 bd1 ba-- sqft9 Wolfe St, Penetanguishene, ON L9M1B9For Sale
- C$439,9003 bd2 ba-- sqft14 Wolfe St, Penetanguishene, ON L9M1B9For Sale
- C$529,0002 bd2 ba-- sqft11 Beck Blvd #404, Penetanguishene, ON L9M2G1For Sale
Similar homes
- C$1,599,9005 bd4 ba-- sqft1555 Baseline Rd S, Tiny, ON L0L 2T0For Sale
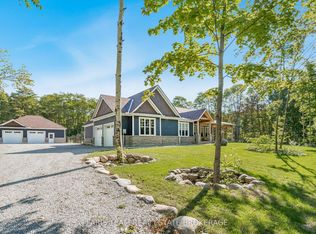 MLS ID #S13230078, FARIS TEAM REAL ESTATE. TRREB
 - C$869,7774 bd3 ba-- sqft73 Polish Ave, Penetanguishene, ON L9M 1W8For Sale
 MLS ID #S13597744, RE/MAX Georgian Bay Realty Ltd. TRREB
 - C$869,7774 bd2 ba-- sqft100 Peel St, Penetanguishene, ON L9M 1C3For Sale
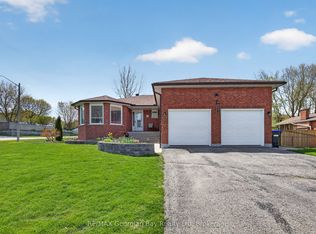 MLS ID #S13148858, RE/MAX Georgian Bay Realty Ltd. TRREB
 - C$849,0005 bd3 ba-- sqft101 Peel St, Penetanguishene, ON L9M 1C3For Sale
 MLS ID #S13152392, Royal LePage In Touch Realty. TRREB
 - C$1,400,0004 bd3 ba-- sqft157 Farlain Lake Rd W, Tiny, ON L9M 0B9For SaleMLS ID #S12861868, Royal LePage In Touch Realty. TRREB
- C$1,499,0006 bd4 ba-- sqft383 Peek A Boo Trl, Tiny, ON L9M 0B3For SaleMLS ID #S13584692, RE/MAX HALLMARK PEGGY HILL GROUP REALTY. TRREB
- C$1,150,0004 bd3 ba-- sqft38 Magazine St, Penetanguishene, ON L9M 1E7For SaleMLS ID #S13163818, Real Broker Ontario Ltd.. TRREB
- C$1,300,0003 bd4 ba-- sqft155 William St Unit 12, Midland, ON L4R 5N1For SaleMLS ID #S13034186, FARIS TEAM REAL ESTATE. TRREB
- C$1,600,0003 bd3 ba-- sqft2 Sycamore Cir, Springwater, ON L0L 2K0For SaleMLS ID #S13121704, RE/MAX WEST REALTY INC.. TRREB
- C$1,495,0004 bd3 ba-- sqft100 Island 630 Georgian Bay, Georgian Bay, ON L0K 1S0For SaleMLS ID #X13470076, Corcoran Horizon Realty. TRREB
- C$1,099,9953 bd3 ba-- sqft23 Timcourt Dr, Tiny, ON L9M 0B9For SaleMLS ID #S13585198, Team Hawke Realty. TRREB
- C$869,9004 bd3 ba-- sqft321 Glenbrook Dr, Midland, ON L4R 5G4For SaleMLS ID #S13467166, Team Hawke Realty. TRREB
- C$875,0002 bd4 ba-- sqft8 Beck Blvd #10, Penetanguishene, ON L9M 1C3For SaleMLS ID #S12847570, Sotheby's International Realty Canada. TRREB
- C$1,699,9003 bd3 ba-- sqft7 Dock Ln, Tay, ON L0K 1R0For SaleMLS ID #S13537968, FARIS TEAM REAL ESTATE. TRREB
- C$1,599,0006 bd2 ba-- sqft1834 Tiny Beaches Rd S, Tiny, ON L0L 1P1For SaleMLS ID #S13531538, REMAX YOUR COMMUNITY REALTY. TRREB
- C$1,249,9004 bd3 ba-- sqft1787 Champlain Rd, Tiny, ON L9M 0B6For SaleMLS ID #S13518160, FARIS TEAM REAL ESTATE. TRREB
- C$1,799,9005 bd4 ba-- sqft81 Silver Birch Cres, Tay, ON L0K 1R0For SaleMLS ID #S13058134, Keller Williams Experience Realty. TRREB
- C$2,199,9006 bd4 ba-- sqft697 Lafontaine Rd E, Tiny, ON L9M 0S5For SaleMLS ID #S13072304, FARIS TEAM REAL ESTATE. TRREB
- C$1,099,9005 bd4 ba-- sqft9 Tucson Rd, Tiny, ON L9M 0B6For SaleMLS ID #S13539644, Team Hawke Realty. TRREB
- C$899,0005 bd3 ba-- sqft50 Payette Dr, Penetanguishene, ON L9M 1H5For SaleMLS ID #S13150682, Real Broker Ontario Ltd.. TRREB
