Welcome Home to 50 Payette Drive-where breathtaking views, exceptional space, and refined living come together. Perched on a rare escarpment-style lot in one of Penetanguishene's most sought-after neighbourhoods, this stunning turnkey two-storey brick home showcases sweeping panoramic views of Penetang Harbour and Georgian Bay, paired with unforgettable western sunsets every evening. Offering nearly 3,000 sq. ft. of beautifully finished living space, this bright and thoughtfully updated custom built home features an inviting layout with an abundance of natural light throughout, a functional chef-like kitchen, five spacious bedrooms, and a fully finished basement - ideal for growing families, entertaining, or multi-generational living. The primary bedroom serves as a private retreat, complete with spectacular views of Georgian Bay's Penetang Harbour, with a large semi-ensuite, and generous closet space. Step outside to an impressive backyard and patio setting designed for both relaxation and entertaining, surrounded by peaceful natural beauty and stunning vistas. Additional highlights include main-floor laundry, gas fireplace, an oversized double-car garage, beautifully landscaped gardens, and exceptional curb appeal. Perfectly located steps away from Payette trails, just minutes from downtown, waterfront trails, parks, schools, marinas, library and everyday amenities. This remarkable property, backing onto acres of open space, offers the perfect blend of lifestyle, comfort, and scenery. Experience the million-dollar views and sunsets you've been waiting for at 50 Payette Drive while feeling proud to call this Home.
For sale
C$899,000
50 Payette Dr, Penetanguishene, ON L9M 1H5
5beds
3baths
Single Family Residence
Built in ----
0 Square Feet Lot
$-- Zestimate®
C$--/sqft
C$-- HOA
What's special
Breathtaking viewsExceptional spaceRare escarpment-style lotFunctional chef-like kitchenFive spacious bedroomsLarge semi-ensuiteGenerous closet space
- 23 days |
- 8 |
- 0 |
Zillow last checked:
Listing updated:
Listed by:
Real Broker Ontario Ltd.
Source: TRREB,MLS®#: S13626660 Originating MLS®#: One Point Association of REALTORS
Originating MLS®#: One Point Association of REALTORSFacts & features
Interior
Bedrooms & bathrooms
- Bedrooms: 5
- Bathrooms: 3
Heating
- Forced Air, Gas
Cooling
- Central Air
Appliances
- Included: Water Softener, Built-In Oven, Water Heater Owned
Features
- ERV/HRV, Central Vacuum
- Basement: Finished,Full
- Has fireplace: Yes
- Fireplace features: Natural Gas, Family Room
Interior area
- Living area range: 1500-2000 null
Video & virtual tour
Property
Parking
- Total spaces: 6
- Parking features: Private Double
- Has garage: Yes
Features
- Stories: 2
- Patio & porch: Porch, Patio
- Exterior features: Year Round Living, Landscaped
- Pool features: None
- Has view: Yes
- View description: Water, Trees/Woods, Clear, Panoramic
- Has water view: Yes
- Water view: Water
Lot
- Size: 0 Square Feet
- Features: Beach, Lake/Pond, Park, Public Transit, School, School Bus Route, Rectangular Lot
Details
- Additional structures: Shed
- Parcel number: 584420097
Construction
Type & style
- Home type: SingleFamily
- Property subtype: Single Family Residence
Materials
- Brick
- Foundation: Concrete Block
- Roof: Asphalt Shingle
Utilities & green energy
- Sewer: Sewer
Community & HOA
Community
- Security: Smoke Detector(s)
Location
- Region: Penetanguishene
Financial & listing details
- Tax assessed value: C$353,000
- Annual tax amount: C$5,765
- Date on market: 7/31/2026
Price history
Price history is unavailable.
Public tax history
Tax history is unavailable.
Climate risks
Neighborhood: L9M
Nearby schools
GreatSchools rating
No schools nearby
We couldn't find any schools near this home.
- C$749,9003 bd4 ba-- sqft38 Payette Dr, Penetanguishene, ON L9M1H5For Sale

- C$799,7774 bd3 ba-- sqft71 Lorne Ave, Penetanguishene, ON L9M1H8For Sale

- C$648,0002 bd2 ba-- sqft27 Don St, Penetanguishene, ON L9M1E5For Sale

- C$584,9005 bd2 ba-- sqft63 Lorne Ave, Penetanguishene, ON L9M1H8For Sale

- C$574,9003 bd2 ba-- sqft19 Viel St, Penetanguishene, ON L9M1J1For Sale
- C$735,0003 bd2 ba-- sqft15 Leonard Ave, Penetanguishene, ON L9M1E3For Sale
- C$869,0006 bd5 ba-- sqft88 Church St, Penetanguishene, ON L9M1C7For Sale
- C$323,0004 bd1 ba-- sqft117 Fox St, Penetanguishene, ON L9M1E2For Sale
Similar homes
- C$849,0005 bd3 ba-- sqft101 Peel St, Penetanguishene, ON L9M 1C3For Sale
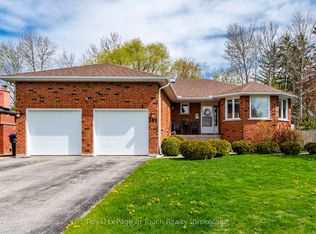 MLS ID #S13152392, Royal LePage In Touch Realty. TRREB
 - C$799,7774 bd3 ba-- sqft71 Lorne Ave, Penetanguishene, ON L9M 1H8For SaleMLS ID #S13461008, RE/MAX Georgian Bay Realty Ltd. TRREB
- C$869,7774 bd2 ba-- sqft100 Peel St, Penetanguishene, ON L9M 1C3For Sale
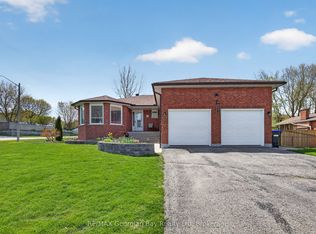 MLS ID #S13148858, RE/MAX Georgian Bay Realty Ltd. TRREB
 - C$869,7774 bd3 ba-- sqft73 Polish Ave, Penetanguishene, ON L9M 1W8For Sale
 MLS ID #S13597744, RE/MAX Georgian Bay Realty Ltd. TRREB
 - C$649,9004 bd3 ba-- sqft53 Therrien Ct, Penetanguishene, ON L9M 1P6For SaleMLS ID #S13702368, Keller Williams Experience Realty. TRREB
- C$899,9003 bd3 ba-- sqft841 Portage Park Ln, Midland, ON L4R 5G3For SaleMLS ID #S13495666, Real Broker Ontario Ltd.. TRREB
- C$775,0003 bd4 ba-- sqft13 Hallen Dr, Penetanguishene, ON L9M 1G2For SaleMLS ID #S13505886, Royal LePage In Touch Realty. TRREB
- C$749,9003 bd2 ba-- sqft1A Clarence Ave, Penetanguishene, ON L9M 1A9For SaleMLS ID #S13657210, Real Broker Ontario Ltd.. TRREB
- C$749,7774 bd2 ba-- sqft63 Lepage Dr, Penetanguishene, ON L9M 1R5For SaleMLS ID #S13623980, RE/MAX Georgian Bay Realty Ltd. TRREB
- C$699,9004 bd2 ba-- sqft44 Jeffery St, Penetanguishene, ON L9M 1K5For SaleMLS ID #S13591830, FARIS TEAM REAL ESTATE. TRREB
- C$598,9003 bd3 ba-- sqft4 Dunlop St, Penetanguishene, ON L9M 1J2For SaleMLS ID #S13617872, Keller Williams Experience Realty. TRREB
- C$899,9004 bd3 ba-- sqft68 Riverwalk Pl, Midland, ON L4R 0B5For SaleMLS ID #S13460912, Keller Williams Experience Realty. TRREB
- C$999,9005 bd3 ba-- sqft280 Peek A Boo Trl, Tiny, ON L9M 0B3For SaleMLS ID #S13099676, Real Broker Ontario Ltd.. TRREB
- C$899,9007 bd3 ba-- sqft5 Sunburn Rd, Tiny, ON L0L 2J0For SaleMLS ID #S13550896, Real Broker Ontario Ltd.. TRREB
- C$619,9003 bd2 ba-- sqft17 Peel St, Penetanguishene, ON L9M 1A5For SaleMLS ID #S13540126, Real Broker Ontario Ltd.. TRREB
- C$825,0003 bd2 ba-- sqft2477 Old Fort Rd, Tay, ON L4R 4K3For SaleMLS ID #S13634902, REAL BROKER ONTARIO LTD.. TRREB
- C$699,9003 bd2 ba-- sqft22 Grew Cres, Penetanguishene, ON L9M 0A4For SaleMLS ID #S13115492, Keller Williams Experience Realty. TRREB
- C$689,7773 bd2 ba-- sqft32 Bonaventure Pl, Penetanguishene, ON L9M 1J3For SaleMLS ID #S13080208, RE/MAX Georgian Bay Realty Ltd. TRREB
- C$944,9003 bd3 ba-- sqft378 Aberdeen Blvd, Midland, ON L4R 5M9For SaleMLS ID #S13488556, Keller Williams Experience Realty. TRREB
- C$739,7774 bd3 ba-- sqft1005 Dina Cres, Midland, ON L4R 5C5For SaleMLS ID #S13478408, RE/MAX Georgian Bay Realty Ltd. TRREB
