Experience the best of Georgian Bay life in this quality built custom home-perfectly positioned directly across from a waterfront parkette and sandy beach. Spend your days swimming, kayaking, paddle boarding, or simply soaking up the sun, then unwind each evening with spectacular water views from the expansive composite front deck that spans the front of the home. Built in 2012, the thoughtful design offers the perfect blend of year-round comfort and relaxed cottage living. The open concept kitchen, dining, & living area was designed to capture the beauty of the bay, featuring vaulted ceilings, expansive windows, and a sliding glass door walkout that fills the home with natural light and showcases the incredible views. A cozy gas stove creates the perfect atmosphere for cool evenings after a day on the water. Natural hardwood flooring runs throughout the living areas and bedrooms, while beautiful tile selections enhance the entryways & bathrooms. The upper level offers 3 spacious bedrooms and a full bath, while the fully finished lower level adds outstanding flexibility with 2 additional bedrooms, a spacious family room, full bath with laundry, and an exterior walk-up exit - ideal for guests, extended family, or multi-generational living. A large concrete-floor crawlspace which houses the main mechanical systems, provides added convenience & storage. Whether you are searching for a cottage getaway, year-round residence, or in-law suite potential, this home delivers exceptional versatility. Outside, mature landscaping and attractive architectural features create fantastic curb appeal and the oversized detached dbl garage is fully insulated, has a 60 AMP panel & 16' garage door, offering excellent space for vehicles, storage, or hobbies. From morning coffee overlooking the sparkling waters of Georgian Bay or evening walks down to the shore, this property offers the lifestyle people dream of - you truly must experience this home and its incredible setting in person.
For sale
C$999,900
280 Peek A Boo Trl, Tiny, ON L9M 0B3
5beds
3baths
Single Family Residence
Built in ----
0 Square Feet Lot
$-- Zestimate®
C$--/sqft
C$-- HOA
What's special
Vaulted ceilingsExpansive windowsSliding glass door walkoutNatural lightCozy gas stoveNatural hardwood flooringFully finished lower level
- 110 days |
- 14 |
- 0 |
Zillow last checked:
Listing updated:
Listed by:
Real Broker Ontario Ltd.
Source: TRREB,MLS®#: S13099676 Originating MLS®#: One Point Association of REALTORS
Originating MLS®#: One Point Association of REALTORSFacts & features
Interior
Bedrooms & bathrooms
- Bedrooms: 5
- Bathrooms: 3
Primary bedroom
- Level: Upper
- Dimensions: 4.46 x 3.91
Bedroom 2
- Level: Upper
- Dimensions: 2.98 x 4.85
Bedroom 3
- Level: Upper
- Dimensions: 3.04 x 4.85
Bedroom 4
- Level: Lower
- Dimensions: 3.04 x 3.91
Bedroom 5
- Level: Lower
- Dimensions: 2.81 x 3.91
Family room
- Level: Lower
- Dimensions: 3.99 x 3.27
Foyer
- Level: Main
- Dimensions: 3.34 x 1.8
Kitchen
- Level: Main
- Dimensions: 6.75 x 4.73
Living room
- Level: Main
- Dimensions: 4.72 x 6.08
Other
- Level: Lower
- Dimensions: 4.59 x 2.45
Heating
- Forced Air, Gas
Cooling
- Central Air
Features
- Central Vacuum
- Basement: Separate Entrance,Partial,Crawl Space,Finished
- Has fireplace: Yes
- Fireplace features: Natural Gas, Living Room
Interior area
- Living area range: 1100-1500 null
Video & virtual tour
Property
Parking
- Total spaces: 8
- Parking features: Private Double
- Has garage: Yes
Features
- Patio & porch: Deck
- Exterior features: Year Round Living
- Pool features: None
- Has view: Yes
- View description: Water, Park/Greenbelt
- Has water view: Yes
- Water view: Water,Direct
Lot
- Size: 0 Square Feet
- Features: School Bus Route, Marina, Golf, Lake/Pond, Park, Beach, Irregular Lot
Details
- Parcel number: 584280394
Construction
Type & style
- Home type: SingleFamily
- Property subtype: Single Family Residence
Materials
- Vinyl Siding, Stone
- Foundation: Concrete
- Roof: Fibreglass Shingle
Utilities & green energy
- Sewer: Septic
Community & HOA
Community
- Security: Smoke Detector(s)
Location
- Region: Tiny
Financial & listing details
- Tax assessed value: C$471,000
- Annual tax amount: C$4,162
- Date on market: 5/7/2026
Price history
Price history is unavailable.
Public tax history
Tax history is unavailable.
Climate risks
Neighborhood: L9M
Nearby schools
GreatSchools rating
No schools nearby
We couldn't find any schools near this home.
- C$1,290,0003 bd2 ba-- sqft9 Bow Rd, Tiny, ON L9M0B3For Sale

- C$625,0004 bd2 ba-- sqft29 Nida Dr, Tiny, ON L9M0B3For Sale

- C$554,9001 bd1 ba-- sqft15 Bow Rd, Tiny, ON L9M0B3For Sale

- C$395,0002 bd1 ba-- sqft26 Dundee Dr, Tiny, ON L9M0B3For Sale
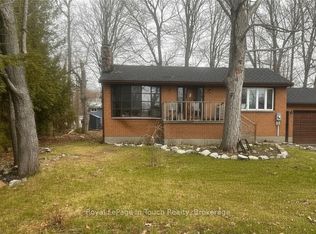
- C$389,0003.66 acres250 Peek A Boo Trl, Tiny, ON L9M0B7Lot/Land
- C$349,0003 sqft264 Peek A Boo Trl, Tiny, ON L9M0B7Lot/Land
- C$959,0003 bd2 ba-- sqft49 Beaufort Cres, Tiny, ON L9M0B8New Construction
- C$1,099,9004 bd3 ba-- sqft55 Beaufort Cres, Tiny, ON L9M0B8For Sale
Similar homes
- C$625,0004 bd2 ba-- sqft29 Nida Dr, Tiny, ON L9M 0B3For SaleMLS ID #S13547700, Keller Williams Experience Realty. TRREB
- C$899,0005 bd3 ba-- sqft50 Payette Dr, Penetanguishene, ON L9M 1H5For Sale
 MLS ID #S13626660, Real Broker Ontario Ltd.. TRREB
 - C$869,7774 bd3 ba-- sqft73 Polish Ave, Penetanguishene, ON L9M 1W8For Sale
 MLS ID #S13597744, RE/MAX Georgian Bay Realty Ltd. TRREB
 - C$649,9004 bd3 ba-- sqft53 Therrien Ct, Penetanguishene, ON L9M 1P6For Sale
 MLS ID #S13702368, Keller Williams Experience Realty. TRREB
 - C$849,0005 bd3 ba-- sqft101 Peel St, Penetanguishene, ON L9M 1C3For SaleMLS ID #S13152392, Royal LePage In Touch Realty. TRREB
- C$869,7774 bd2 ba-- sqft100 Peel St, Penetanguishene, ON L9M 1C3For SaleMLS ID #S13148858, RE/MAX Georgian Bay Realty Ltd. TRREB
- C$799,0004 bd3 ba-- sqft176 Farlain Lake Rd E, Tiny, ON L9M 0B5For SaleMLS ID #S13551292, RE/MAX HALLMARK CHAY REALTY. TRREB
- C$699,0003 bd2 ba-- sqft16 Mundy Ave, Tiny, ON L9M 0B5For SaleMLS ID #S13597462, Real Broker Ontario Ltd.. TRREB
- C$524,0003 bd2 ba-- sqft556 Champlain Rd, Tiny, ON L9M 0C2For SaleMLS ID #S13556140, Keller Williams Experience Realty. TRREB
- C$899,9003 bd3 ba-- sqft841 Portage Park Ln, Midland, ON L4R 5G3For SaleMLS ID #S13495666, Real Broker Ontario Ltd.. TRREB
- C$1,400,0004 bd3 ba-- sqft157 Farlain Lake Rd W, Tiny, ON L9M 0B9For SaleMLS ID #S12861868, Royal LePage In Touch Realty. TRREB
- C$799,7774 bd3 ba-- sqft71 Lorne Ave, Penetanguishene, ON L9M 1H8For SaleMLS ID #S13461008, RE/MAX Georgian Bay Realty Ltd. TRREB
- C$899,0005 bd3 ba-- sqft5494 Vasey Rd, Tay, ON L0K 2E0For SaleMLS ID #S13667468, Real Broker Ontario Ltd.. TRREB
- C$1,049,9002 bd2 ba-- sqft26 Lynn St, Tiny, ON L0L 2J0For SaleMLS ID #S13184506, Keller Williams Experience Realty. TRREB
- C$959,9002 bd3 ba-- sqft417 Pheasant Ln, Midland, ON L4R 5H3For SaleMLS ID #S13545146, Real Broker Ontario Ltd.. TRREB
- C$599,0004 bd3 ba-- sqft754 Lafontaine Rd W, Tiny, ON L9M 0L7For SaleMLS ID #S13704672, RE/MAX Georgian Bay Realty Ltd. TRREB
- C$899,9007 bd3 ba-- sqft5 Sunburn Rd, Tiny, ON L0L 2J0For SaleMLS ID #S13550896, Real Broker Ontario Ltd.. TRREB
- C$647,5003 bd2 ba-- sqft194 Sawlog Point Rd, Tiny, ON L9M 0B1For SaleMLS ID #S13079020, Keller Williams Experience Realty. TRREB
- C$1,075,0004 bd4 ba-- sqft28 Boyd Cres, Oro Medonte, ON L0K 1N0For SaleMLS ID #S13706164, Chestnut Park Real Estate. TRREB
- C$659,9005 bd2 ba-- sqft150 Lafontaine Rd E, Tiny, ON L9M 0S2For SaleMLS ID #S13650888, Real Broker Ontario Ltd.. TRREB
