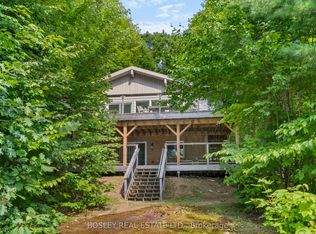
Now showcasing thoughtful cosmetic updates, this charming chalet style cottage blends classic lakeside character with fresh, modern touches. Set along 50 feet of pristine shoreline with coveted western exposure on Farlain Lake, this 3 bedroom, 3 bathroom retreat offers stunning sunsets, peaceful views, and the perfect setting to relax and entertain. The main level features a bright, open concept living and dining area with soaring cathedral ceilings and skylights that fill the space with natural light. A spacious kitchen, cozy bedroom, convenient laundry room, and a well appointed 3 piece bathroom complete this level. Upstairs, two generously sized bedrooms share a stylish 4 piece bathroom. The recently renovated lower level adds exceptional versatility with a new 3 piece bathroom, a flexible space that could serve as a fourth bedroom, and a walkout to a newer deck. Complete with a charming wood stove and private dock, this inviting waterfront property is ready to be enjoyed.
For sale
C$699,000
176 Farlain Lake Rd E, Tiny, ON L9M 0B5
4beds
3baths
Single Family Residence
Built in ----
1,325 Square Feet Lot
$-- Zestimate®
C$--/sqft
C$-- HOA
What's special
Thoughtful cosmetic updatesStunning sunsetsPeaceful viewsSoaring cathedral ceilingsSpacious kitchenCozy bedroomConvenient laundry room
- 2 days
- 41
- 2
Zillow last checked:
Listing updated:
Listed by:
RE/MAX HALLMARK CHAY REALTY
Source: TRREB,MLS®#: S13831908 Originating MLS®#: Toronto Regional Real Estate Board
Originating MLS®#: Toronto Regional Real Estate BoardFacts & features
Interior
Bedrooms & bathrooms
- Bedrooms: 4
- Bathrooms: 3
Bedroom
- Description: Bedroom
- Level: Main
- Area: 10.41 Square Meters
- Area source: Other
- Dimensions: 3.68 x 2.83
Bedroom
- Description: Bedroom
- Level: Second
- Area: 22.08 Square Meters
- Area source: Other
- Dimensions: 3.68 x 6.00
Bedroom
- Description: Bedroom
- Level: Second
- Area: 8.88 Square Meters
- Area source: Other
- Dimensions: 3.35 x 2.65
Bathroom
- Description: Bathroom
- Level: Second
- Area: 3.99 Square Meters
- Area source: Other
- Dimensions: 2.68 x 1.49
Bathroom
- Description: Bathroom
- Level: Basement
- Area: 0 Square Meters
- Area source: Other
- Dimensions: 1 x 2
Bathroom
- Description: Bathroom
- Level: Main
- Area: 2.35 Square Meters
- Area source: Other
- Dimensions: 1.49 x 1.58
Kitchen
- Description: Kitchen
- Level: Main
- Area: 34.24 Square Meters
- Area source: Other
- Dimensions: 12.10 x 2.83
Living room
- Description: Living Room
- Level: Main
- Area: 34.91 Square Meters
- Area source: Other
- Dimensions: 9.41 x 3.71
Recreation
- Description: Recreation
- Level: Basement
- Area: 361.62 Square Meters
- Area source: Other
- Dimensions: 12.30 x 29.40
Heating
- Baseboard, Electric
Cooling
- None
Appliances
- Included: Water Heater Owned
Features
- In-Law Capability, Primary Bedroom - Main Floor
- Basement: Finished with Walk-Out,Full
- Has fireplace: Yes
- Fireplace features: Wood Burning Stove
Interior area
- Living area range: 1100-1500 null
Video & virtual tour
Property
Parking
- Total spaces: 6
- Parking features: Private
Features
- Stories: 2
- Exterior features: Private Dock
- Pool features: None
- Water view: Direct
- On waterfront: Yes
- Waterfront features: Beach Front, Dock, Direct, Lake
- Body of water: Farlain Lake
Lot
- Size: 1,325 Square Feet
- Features: Irregular Lot, Lake Access, Lake/Pond, Sloping, Waterfront, Wooded/Treed
Details
- Additional structures: Garden Shed
- Parcel number: 584250160
Construction
Type & style
- Home type: SingleFamily
- Property subtype: Single Family Residence
Materials
- Wood
- Foundation: Block
- Roof: Asphalt Shingle
Utilities & green energy
- Sewer: Septic
- Water: Lake/River
Community & HOA
Location
- Region: Tiny
Financial & listing details
- Annual tax amount: C$3,835
- Date on market: 9/26/2026
Price history
Price history is unavailable.
Public tax history
Tax history is unavailable.
Climate risks
Neighborhood: L9M
Nearby schools
GreatSchools rating
No schools nearby
We couldn't find any schools near this home.

Similar homes
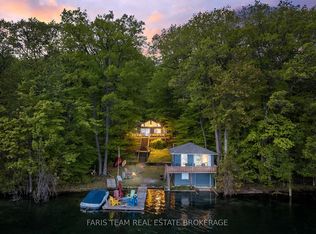
- C$699,9003 bd1 ba-- sqft8 Farlain Lake Rd E, Tiny, ON L9M 0B5For Sale
 MLS ID #S13781666, Team Hawke Realty. TRREB
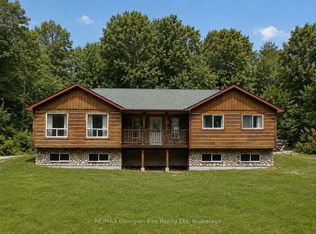
 - C$599,0004 bd2 ba-- sqft29 Nida Dr, Tiny, ON L9M 0B3For Sale
 MLS ID #S13817718, Keller Williams Experience Realty. TRREB
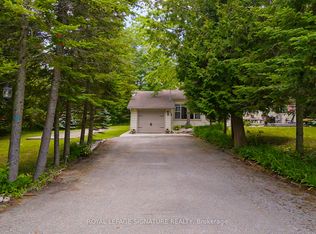
 - C$689,9004 bd2 ba-- sqft107 Nicole Blvd, Tiny, ON L0L 2T0For Sale
 MLS ID #S13837056, ROYAL LEPAGE SIGNATURE REALTY. TRREB
 - C$624,9004 bd3 ba-- sqft53 Therrien Ct, Penetanguishene, ON L9M 1P6For Sale
 MLS ID #S13801802, Keller Williams Experience Realty. TRREB
