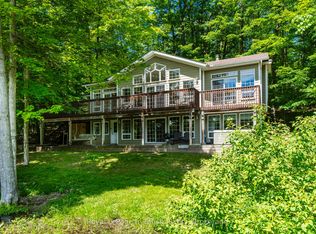
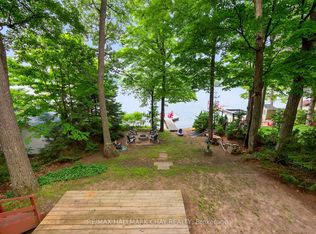
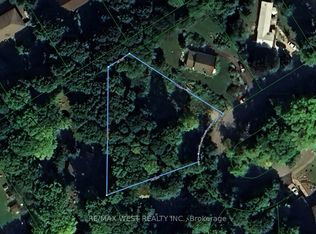
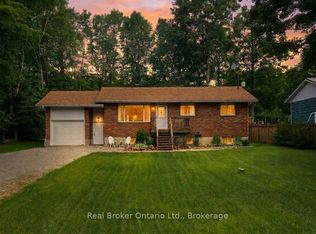
Live where every season feels like a getaway! This beautifully renovated Viceroy raised bungalow offers approx. 1,700 sq. ft. of finished living space, incl. a fully finished walkout lower level, and backs directly onto the natural beauty of Awenda Provincial Park. Seasonal views of Farlain Lake and a private backyard gate provide direct access to the park's trail system-perfect for hiking, snowshoeing, cross-country skiing & biking. Extensive landscaping creates a beautiful, inviting setting with mature gardens, attractive outdoor spaces & excellent curb appeal. The bright, open-concept main level features soaring windows, cozy gas fireplace & an updated kitchen with quartz countertops, backsplash & modern appliances. 4 bedrooms & 2 full baths provide plenty of space for family & guests. The finished walkout level adds flexibility with a spacious primary bedroom, private media room & 3-pc bath with radiant heated floors-ideal for guests, extended family or an in-law setup. Enjoy morning coffee or evening gatherings on the expansive front & rear decks, seasonal lake views, or the fire pit after a day outdoors. The backyard offers easy access to Awenda's scenic trail system. The converted, insulated & heated former garage offers versatile bonus space, perfect as a soundproof music studio, home office, bunkie, workshop or creative space. A separate heated artist studio provides even more room for hobbies & projects. Extensive updates incl. Furnace & CAIR (2020), luxury vinyl plank flooring (2023), Roof with enhanced ridge ventilation (2025), Dining & Living Room windows & front door (2026), on-demand hot water, generator gas connection/wiring, updated bathrooms, in-floor heated lower bath & UV water treatment. With kayaking, boating & fishing nearby, a public boat launch across the lake, & excellent snowmobiling, this is a true 4-season destination. Enjoy the best of nature, recreation, & comfort at The Lake... Come home & make every day feel like a vacation!
For sale
C$679,900
120 Farlain Lake Rd W, Tiny, ON L9M 0B9
4beds
2baths
Single Family Residence
Built in ----
0 Square Feet Lot
$-- Zestimate®
C$--/sqft
C$-- HOA
What's special
- 20 days
- 16
- 2
Zillow last checked:
Listing updated:
Listed by:
Real Broker Ontario Ltd.
Source: TRREB,MLS®#: S13670870 Originating MLS®#: One Point Association of REALTORS
Originating MLS®#: One Point Association of REALTORSFacts & features
Interior
Bedrooms & bathrooms
- Bedrooms: 4
- Bathrooms: 2
Primary bedroom
- Level: Main
- Dimensions: 4.93 x 4.39
Bedroom 2
- Level: Upper
- Dimensions: 4.68 x 2.54
Bedroom 3
- Level: Upper
- Dimensions: 3.4 x 2.51
Bedroom 4
- Level: Upper
- Dimensions: 3.63 x 2.71
Dining room
- Level: Upper
- Dimensions: 3.57 x 1.61
Foyer
- Level: Main
- Dimensions: 5.96 x 4.81
Kitchen
- Level: Upper
- Dimensions: 3.57 x 3.53
Living room
- Level: Upper
- Dimensions: 5.25 x 3.61
Recreation
- Level: Main
- Dimensions: 5.2 x 4.96
Heating
- Forced Air, Gas
Cooling
- Central Air
Appliances
- Included: Instant Hot Water
Features
- Primary Bedroom - Main Floor
- Flooring: Carpet Free
- Basement: Walk-Out Access,Finished with Walk-Out,Finished
- Has fireplace: Yes
- Fireplace features: Electric, Natural Gas, Living Room, Recreation Room
Interior area
- Living area range: 700-1100 null
Video & virtual tour
Property
Parking
- Total spaces: 5
- Parking features: Private
Features
- Patio & porch: Deck, Patio
- Exterior features: Landscaped, Year Round Living
- Pool features: None
- Has view: Yes
- View description: Trees/Woods
Lot
- Size: 0 Square Feet
- Features: Campground, Golf, Lake Access, Lake/Pond, Marina, Beach, Rectangular Lot
- Topography: Sloping,Wooded/Treed
Details
- Additional structures: Fence - Partial, Garden Shed, Shed, Other
- Parcel number: 740370033
Construction
Type & style
- Home type: SingleFamily
- Architectural style: Bungalow-Raised
- Property subtype: Single Family Residence
Materials
- Wood
- Foundation: Poured Concrete
- Roof: Asphalt Shingle
Utilities & green energy
- Sewer: Septic
- Water: Drilled Well
Community & HOA
Community
- Security: Smoke Detector(s), Carbon Monoxide Detector(s)
Location
- Region: Tiny
Financial & listing details
- Annual tax amount: C$2,251
- Date on market: 8/13/2026
Price history
Price history is unavailable.
Public tax history
Tax history is unavailable.
Climate risks
Neighborhood: L9M
Nearby schools
GreatSchools rating
No schools nearby
We couldn't find any schools near this home.
Similar homes
- C$624,7773 bd2 ba-- sqft90 Farlain Lake Rd W, Tiny, ON L9M 0B9For Sale
 MLS ID #S13101868, RE/MAX Georgian Bay Realty Ltd. TRREB
 - C$699,0003 bd2 ba-- sqft16 Mundy Ave, Tiny, ON L9M 0B5For Sale
 MLS ID #S13597462, Real Broker Ontario Ltd.. TRREB
 - C$639,9003 bd2 ba-- sqft2554 Champlain Rd, Tiny, ON L9M 0C3For Sale
 MLS ID #S13643484, FARIS TEAM REAL ESTATE. TRREB
 - C$899,0004 bd2 ba-- sqft28 Timcourt Dr, Tiny, ON L9M 0B9For Sale
 MLS ID #S13473592, SUTTON GROUP-ADMIRAL REALTY INC.. TRREB
