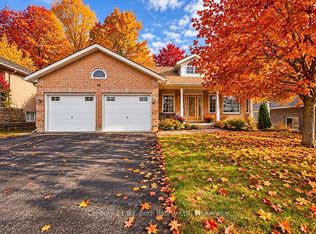
Sunnyside family home tucked away in a private community! A wonderful combination of comfort, space and convenience, this home is perfect for families or anyone looking for room to spread out. The main level features a bright, welcoming living space, a functional eat-in kitchen with plenty of cabinetry, and open living dining with an abundance of natural light. The primary bedroom features an ensuite 3pc bath and views of the rear yard, two additional large bedrooms and a 4pc main bath for family convenience . Downstairs, the spacious finished lower level provides exceptional additional living space, complete with a cozy gas fireplace, generous recreation area and built-in bar-ideal for entertaining family and friends or enjoying a relaxing evening at home. Additional lower-level rooms offer flexibility for a home office, hobbies or guests, while the dedicated laundry room and ample storage add everyday practicality. Step outside onto the large deck and patio or enjoy the privacy of the fully fenced backyard, lots of space for children, pets and outdoor gatherings. Mature perennial gardens border the yard and trees provide shade. Located just minutes from downtown Midland, shopping, restaurants, parks, trails and the beautiful shores of Georgian Bay, this home offers the peaceful neighbourhood setting you've been looking for without sacrificing convenience. A fantastic opportunity to make your home in one of Midland's sought-after communities!
Under contract
C$679,900
1354 Hallen Pl, Midland, ON L4R 5J7
5beds
3baths
Single Family Residence
Built in ----
0 Square Feet Lot
$-- Zestimate®
C$--/sqft
C$-- HOA
What's special
- 6 days
- 16
- 0
Zillow last checked:
Listing updated:
Listed by:
Real Broker Ontario Ltd.
Source: TRREB,MLS®#: S14126426 Originating MLS®#: One Point Association of REALTORS
Facts & features
Interior
Bedrooms & bathrooms
- Bedrooms: 5
- Bathrooms: 3
Primary bedroom
- Level: Main
- Dimensions: 4.32 x 3.51
Bedroom 2
- Level: Main
- Dimensions: 3.23 x 2.79
Bedroom 3
- Level: Main
- Dimensions: 3.23 x 3.02
Bedroom 4
- Level: Lower
- Dimensions: 4.34 x 2.79
Bedroom 5
- Level: Lower
- Dimensions: 4.34 x 3.02
Breakfast
- Level: Main
- Dimensions: 1.8 x 3.05
Dining room
- Level: Main
- Dimensions: 4.42 x 3.1
Foyer
- Level: Main
- Dimensions: 1.19 x 1.98
Laundry
- Level: Lower
- Dimensions: 2.87 x 1.98
Living room
- Level: Main
- Dimensions: 4.34 x 4.88
Recreation
- Level: Lower
- Dimensions: 8.76 x 4.88
Utility room
- Level: Lower
- Dimensions: 2.87 x 3.51
Heating
- Forced Air, Gas
Cooling
- Central Air
Features
- Primary Bedroom - Main Floor, Storage, Central Vacuum
- Basement: Finished,Full
- Has fireplace: Yes
- Fireplace features: Recreation Room, Natural Gas
Interior area
- Living area range: 1100-1500 null
Video & virtual tour
Property
Parking
- Total spaces: 6
- Parking features: Private Double, Garage Door Opener
- Has garage: Yes
Features
- Patio & porch: Deck, Porch
- Exterior features: Landscaped, Year Round Living, Privacy
- Pool features: None
- Has view: Yes
- View description: Trees/Woods
Lot
- Size: 0 Square Feet
- Features: Arts Centre, Golf, Rec./Commun.Centre, School Bus Route, Wooded/Treed, Park, Rectangular Lot
- Topography: Flat,Sloping
Details
- Additional structures: Garden Shed, Fence - Full
- Parcel number: 584530073
- Other equipment: Sump Pump
Construction
Type & style
- Home type: SingleFamily
- Architectural style: Bungalow-Raised
- Property subtype: Single Family Residence
Materials
- Vinyl Siding
- Foundation: Concrete, Concrete Block
- Roof: Asphalt Shingle
Utilities & green energy
- Sewer: Septic
Community & HOA
Community
- Security: Smoke Detector(s)
Location
- Region: Midland
Financial & listing details
- Tax assessed value: C$250,000
- Annual tax amount: C$4,560
- Date on market: 10/28/2026
Price history
Price history is unavailable.
Public tax history
Tax history is unavailable.
Climate risks
Neighborhood: L4R
Nearby schools
GreatSchools rating
No schools nearby
We couldn't find any schools near this home.

Similar homes
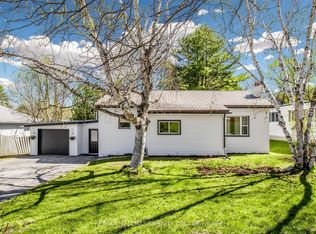
- C$624,9004 bd2 ba-- sqft1111 Everton Rd, Midland, ON L4R 5H9For Sale
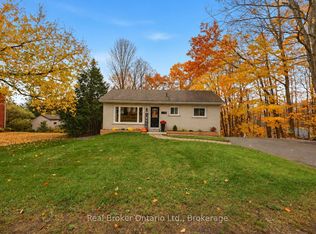 MLS ID #S14145472, Real Broker Ontario Ltd.. TRREB
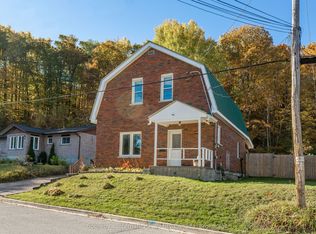
- C$689,7774 bd3 ba-- sqft988 Victoria St, Midland, ON L4R 5C5For Sale
 MLS ID #S13838966, RE/MAX Georgian Bay Realty Ltd. TRREB
- C$684,0005 bd2 ba-- sqft9467 County Road 93 Rd, Midland, ON L4R 4L9For Sale
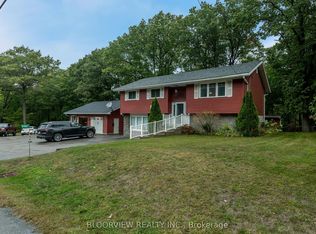 MLS ID #S13661712, BLOORVIEW REALTY INC.. TRREB
- C$710,0004 bd3 ba-- sqft40 Marchand Dr, Penetanguishene, ON L9M 2H9For Sale
 MLS ID #S14115792, Century 21 B.J. Roth Realty Ltd. TRREB
