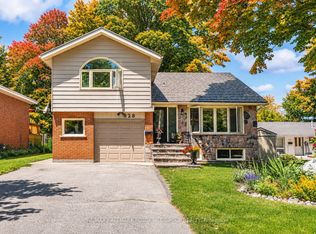
Welcome to 988 Victoria Street in Midland, a beautifully maintained all-brick family home that has been upgraded from top to bottom and showcases pride of ownership throughout. Featuring 3+1 bedrooms and three bathrooms, including a private primary ensuite, the home offers a comfortable and functional layout for everyday family living. The fully finished basement includes a spacious family room, creating an ideal space for relaxing or entertaining family and friends. Outside, enjoy a fenced-in yard with a deck that backs onto green space, offering added privacy and a peaceful setting. Additional highlights include gas heating, a paved driveway, and an attached 1.5-car garage. A fantastic opportunity to own a move-in-ready home with space, comfort, and thoughtful upgrades throughout.
For sale
C$689,777
988 Victoria St, Midland, ON L4R 5C5
4beds
3baths
Single Family Residence
Built in ----
0 Square Feet Lot
$-- Zestimate®
C$--/sqft
C$-- HOA
What's special
All-brick family homeThree bathroomsPrivate primary ensuiteFully finished basementSpacious family roomFenced-in yardGas heating
- 48 days
- 7
- 0
Zillow last checked:
Listing updated:
Listed by:
RE/MAX Georgian Bay Realty Ltd
Source: TRREB,MLS®#: S13838966 Originating MLS®#: One Point Association of REALTORS
Facts & features
Interior
Bedrooms & bathrooms
- Bedrooms: 4
- Bathrooms: 3
Bedroom
- Level: Main
- Dimensions: 4.06 x 3.38
Bedroom
- Level: Main
- Dimensions: 3.4 x 2.79
Bedroom
- Level: Basement
- Dimensions: 5.97 x 4.04
Bedroom
- Level: Main
- Dimensions: 3.02 x 4.04
Bathroom
- Level: Basement
- Dimensions: 2.11 x 2.79
Bathroom
- Level: Main
- Dimensions: 2.67 x 2.39
Bathroom
- Level: Main
- Dimensions: 2.39 x 0.89
Dining room
- Level: Main
- Dimensions: 3.23 x 2.9
Kitchen
- Level: Main
- Dimensions: 5.44 x 3.53
Laundry
- Level: Basement
- Dimensions: 3.23 x 11.94
Living room
- Level: Main
- Dimensions: 3.23 x 5.46
Other
- Level: Basement
- Dimensions: 2.74 x 2.29
Recreation
- Level: Basement
- Dimensions: 6.07 x 3.99
Heating
- Forced Air, Gas
Cooling
- None
Appliances
- Included: Water Heater
Features
- Basement: Finished
- Has fireplace: No
Interior area
- Living area range: 1100-1500 null
Video & virtual tour
Property
Parking
- Total spaces: 5
- Parking features: Front Yard Parking, Garage Door Opener
- Has garage: Yes
Features
- Patio & porch: Deck
- Exterior features: Year Round Living
- Pool features: None
Lot
- Size: 0 Square Feet
- Features: Public Transit, School, Rec./Commun.Centre, Hospital, Park, Golf
- Topography: Flat,Sloping
Details
- Additional structures: Fence - Full, Shed, Storage
- Parcel number: 584540220
- Other equipment: Sump Pump
Construction
Type & style
- Home type: SingleFamily
- Architectural style: Bungalow
- Property subtype: Single Family Residence
Materials
- Brick
- Foundation: Block
- Roof: Asphalt Shingle
Utilities & green energy
- Sewer: Sewer
Community & HOA
Community
- Security: Carbon Monoxide Detector(s), Smoke Detector(s)
Location
- Region: Midland
Financial & listing details
- Tax assessed value: C$277,000
- Annual tax amount: C$4,902
- Date on market: 9/29/2026
Price history
Price history is unavailable.
Public tax history
Tax history is unavailable.
Climate risks
Neighborhood: L4R
Nearby schools
GreatSchools rating
No schools nearby
We couldn't find any schools near this home.


Similar homes
- C$714,7774 bd3 ba-- sqft1005 Dina Cres, Midland, ON L4R 5C5For Sale
 MLS ID #S13478408, RE/MAX Georgian Bay Realty Ltd. TRREB
- C$679,0004 bd3 ba-- sqft163 Woodland Dr, Midland, ON L4R 4C9For Sale
 MLS ID #S14118514, Real Broker Ontario Ltd.. TRREB
- C$774,9004 bd3 ba2.5k sqft1029 Dina Cres, Midland, ON L4R 5C5For Sale
 MLS ID #40833419, Tatum Fitton, Salesperson, Comfree. ITSO
- C$699,9994 bd3 ba-- sqft828 Dominion Ave, Midland, ON L4R 1S7For Sale
 MLS ID #S13882078, RE/MAX HALLMARK PEGGY HILL GROUP REALTY. TRREB
