IMMACULATE BRICK BUNGALOW BACKING ONTO A PARK WITH A BACKYARD OASIS & INGROUND POOL! This impeccably maintained all-brick home immediately catches your eye with its charming curb appeal and practical features, including an attached double-car garage and driveway parking for four vehicles. Located within walking distance to grocery stores, restaurants, shopping, schools, parks, and the Georgian Bay General Hospital, this property delivers on accessibility for your every need. The stunning backyard oasis steals the show, featuring an inground pool with a safety cover, a gas BBQ hookup, a handy shed, and a spacious deck perfect for hosting family and friends. Backing onto Mac McAllan Park with no direct rear neighbours, this serene setting offers the ultimate in privacy and picturesque views. The home is bathed in natural light, creating a warm and inviting atmosphere. The updated flooring, neutral paint tones, tasteful finishes, and stylish pot lights elevate every space. The heart of the home is the updated open-concept chef’s kitchen, complete with a gas oven/stove, wine/beer fridge, sleek dual-toned cabinetry, abundant storage, and a large central island that makes entertaining effortless. The main level features three spacious bedrooms, including a primary suite with a walk-in closet. The four-piece bathroom is a luxurious retreat with a soaker tub and a granite-topped vanity. The finished basement expands the living space with a bright, airy rec room and convenient access to the garage. Don’t miss your chance to make this well-maintained gem your own #HomeToStay. With its exceptional location, thoughtful updates, and stunning backyard, this home is ready to impress!
Sold for $749,000
C$749,000
931 Ottawa St, Midland, ON L4R 5E5
3beds
1,185sqft
Single Family Residence, Residential
Built in 1994
5,227 Square Feet Lot
$-- Zestimate®
C$632/sqft
C$2,446 Estimated rent
Home value
Not available
Estimated sales range
Not available
Not available
Owner options
List your home for rent
C$2,446/mo
Rent Zestimate®
Find your next renter with Zillow Rental Manager. Plus, with online applications, you can quickly screen prospective tenants – for free.
C$2,446/mo
Rent Zestimate®
Refinance and save
C$3,167/mo
Est. payment
Refinancing to a lower rate could help reduce your monthly payments and save thousands over the life of the loan.
C$3,167/mo
Est. payment
Explore your selling options
Work with a Zillow partner agent
Leverage their expertise and Zillow's premium Showcase listings to get your home seen by more buyers.
Get startedList with your own agent
Get your home in front of millions of buyers by listing it on Zillow.
Learn how to do itSell it yourself
Take full control of how buyers see your home on Zillow by listing For Sale by Owner (FSBO).
List your homeWhat's special
Backing onto a parkBackyard oasisInground poolGas bbq hookupSpacious deckBathed in natural lightUpdated flooring
Zillow last checked:
Listing updated:
Listed by:
Peggy Hill, Salesperson,
Re/Max Hallmark Peggy Hill Group Realty Brokerage,
Leslie Mcleod,
Re/Max Hallmark Peggy Hill Group Realty Brokerage
Source: ITSO,MLS®#: 40682988Originating MLS®#: Barrie & District Association of REALTORS® Inc.
Facts & features
Interior
Bedrooms & bathrooms
- Bedrooms: 3
- Bathrooms: 2
- Full bathrooms: 2
- Main level bathrooms: 1
- Main level bedrooms: 3
Other
- Level: Main
Bedroom
- Level: Main
Bedroom
- Level: Main
Bathroom
- Features: 4-Piece
- Level: Main
Bathroom
- Features: 4-Piece
- Level: Basement
Dining room
- Level: Main
Kitchen
- Level: Main
Laundry
- Level: Basement
Living room
- Level: Main
Recreation room
- Level: Basement
Heating
- Forced Air, Gas Hot Water
Cooling
- Central Air
Appliances
- Included: Built-in Microwave, Dishwasher, Dryer, Gas Oven/Range, Refrigerator, Washer, Wine Cooler
- Laundry: In Basement
Features
- Central Vacuum
- Basement: Partial,Finished,Sump Pump
- Has fireplace: No
Interior area
- Total structure area: 1,713
- Total interior livable area: 1,185 sqft
- Finished area above ground: 1,185
- Finished area below ground: 528
Property
Parking
- Total spaces: 4
- Parking features: Attached Garage, Asphalt, Private Drive Double Wide
- Attached garage spaces: 2
- Uncovered spaces: 2
Features
- Stories: 1
- Patio & porch: Deck, Patio
- Exterior features: Landscaped
- Has private pool: Yes
- Pool features: In Ground
- Fencing: Full
- Has view: Yes
- View description: Park/Greenbelt
- Frontage type: South
- Frontage length: 49.98
Lot
- Size: 5,227 Square Feet
- Dimensions: 104.96 x 49.98
- Features: Urban, Rectangular, Near Golf Course, Hospital, Marina, Park, Rec./Community Centre, Schools, Shopping Nearby, Trails
Details
- Parcel number: 584590044
- Zoning: R2
Construction
Type & style
- Home type: SingleFamily
- Architectural style: Bungalow Raised
- Property subtype: Single Family Residence, Residential
Materials
- Brick
- Foundation: Concrete Perimeter
- Roof: Asphalt Shing
Condition
- 16-30 Years
- New construction: No
- Year built: 1994
Utilities & green energy
- Sewer: Sewer (Municipal)
- Water: Municipal-Metered
Community & HOA
Location
- Region: Midland
Financial & listing details
- Price per square foot: C$632/sqft
- Annual tax amount: C$4,952
- Date on market: 12/4/2024
- Inclusions: Built-in Microwave, Central Vac, Dishwasher, Dryer, Gas Oven/Range, Refrigerator, Washer, Wine Cooler
Price history
| Date | Event | Price |
|---|---|---|
| 2/20/2025 | Sold | C$749,000C$632/sqft |
Source: ITSO #40682988 Report a problem | ||
Public tax history
Tax history is unavailable.
Neighborhood: L4R
Nearby homes
- C$665,0006 bd2 ba-- sqft941 Victoria St, Midland, ON L4R1B7For Sale

- C$749,9003 bd3 ba-- sqft179 Luckport Cres, Midland, ON L4R4Y1For Sale
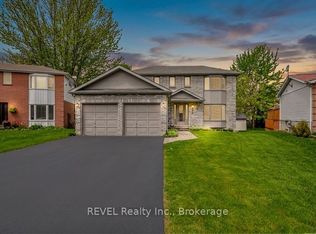
- C$689,0004 bd3 ba-- sqft163 Woodland Dr, Midland, ON L4R4C9For Sale

- C$609,0003 bd2 ba-- sqft117 Wawinet St, Midland, ON L4R5A9For Sale
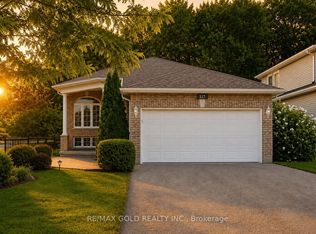
- C$939,9004 bd3 ba-- sqft993 Whitney Cres, Midland, ON L4R5N3For Sale
- C$639,0004 bd2 ba-- sqft139 Wawinet St, Midland, ON L4R5A9For Sale
- C$689,7774 bd3 ba-- sqft988 Victoria St, Midland, ON L4R5C5For Sale
- C$644,9005 bd3 ba-- sqft958 Montreal St, Midland, ON L4R1H2For Sale
Nearby schools
GreatSchools rating
No schools nearby
We couldn't find any schools near this home.
Schools provided by the listing agent
- Elementary: Bayview P.S./Monsignor Castex C.S.
Source: ITSO. This data may not be complete. We recommend contacting the local school district to confirm school assignments for this home.
- Ontario
- Simcoe County
- Midland
- L4R 5E5
- 931 Ottawa St
