This all-brick bungalow offers a fully finished layout with thoughtful features throughout. The lower level opens to a covered walkout deck, while the upper deck can be accessed separately from both kitchen and primary bedroom, which also features a private ensuite bathroom. Hardwood flooring enhances the living room and two bedrooms. While the third bedroom features laminate flooring and convenient access to and from the garage. The spacious lower-level family room is warmed by a cozy gas fireplace, creating a perfect space to relax or entertain. This level also includes a very large fourth bedroom with full size window, along with a laundry room, furnace room, and an oversized storage area. Plumbing, electrical, flooring, painting driveway repair was complete in recent years. Outside, the beautifully maintained yard backs onto a treed area, providing exceptional privacy. A large 12x’12’ shed offers additional storage. Ideally located for families, walking distance from school and Georgian Bay General Hospital. Near by shopping Center, restaurants and amenities.
For sale
C$774,900
1029 Dina Cres, Midland, ON L4R 5C5
4beds
2,550sqft
Single Family Residence, Residential
Built in 1991
-- sqft lot
$-- Zestimate®
C$304/sqft
C$-- HOA
What's special
All-brick bungalowFully finished layoutCovered walkout deckPrivate ensuite bathroomLaundry roomOversized storage area
- 85 days
- 15
- 0
Zillow last checked:
Listing updated:
Listed by:
Erin Holowach, Salesperson,
ComFree
Source: ITSO,MLS®#: 40833419Originating MLS®#: Cornerstone Association of REALTORS®
Facts & features
Interior
Bedrooms & bathrooms
- Bedrooms: 4
- Bathrooms: 3
- Full bathrooms: 2
- 1/2 bathrooms: 1
- Main level bathrooms: 2
- Main level bedrooms: 3
Bedroom
- Features: 3-Piece
- Level: Main
Bedroom
- Level: Main
Bedroom
- Level: Main
Bedroom
- Level: Basement
Bathroom
- Features: 3-Piece
- Level: Main
Bathroom
- Features: 4-Piece
- Level: Main
Bathroom
- Features: 2-Piece
- Level: Basement
Dining room
- Level: Main
Family room
- Level: Basement
Foyer
- Level: Main
Kitchen
- Level: Main
Laundry
- Level: Basement
Living room
- Level: Main
Storage
- Level: Basement
Heating
- Forced Air
Cooling
- Central Air
Appliances
- Included: Dishwasher, Dryer, Microwave, Range Hood, Refrigerator, Stove, Washer
Features
- None
- Windows: Window Coverings
- Basement: Walk-Out Access,Full,Finished
- Has fireplace: No
Interior area
- Total structure area: 2,550
- Total interior livable area: 2,550 sqft
- Finished area above ground: 2,550
Property
Parking
- Total spaces: 6
- Parking features: Attached Garage, Garage Door Opener, Guest
- Attached garage spaces: 2
- Uncovered spaces: 4
Features
- Stories: 1
- Waterfront features: Access to Water
- Frontage type: South
- Frontage length: 49.19
Lot
- Dimensions: 49.19 x
- Features: Urban, Ample Parking, Beach, City Lot, Hospital, Marina, Park, Public Transit, Ravine, Schools
Details
- Parcel number: 584540211
- Zoning: RS2
Construction
Type & style
- Home type: SingleFamily
- Architectural style: Bungalow
- Property subtype: Single Family Residence, Residential
Materials
- Brick
- Foundation: Concrete Perimeter
- Roof: Asphalt Shing
Condition
- 31-50 Years
- New construction: No
- Year built: 1991
Utilities & green energy
- Sewer: Sewer (Municipal)
- Water: Municipal
Community & HOA
Location
- Region: Midland
Financial & listing details
- Price per square foot: C$304/sqft
- Annual tax amount: C$5,714
- Date on market: 6/17/2026
- Inclusions: Dishwasher, Dryer, Garage Door Opener, Microwave, Range Hood, Refrigerator, Stove, Washer, Window Coverings, Negotiable
Price history
| Date | Event | Price |
|---|---|---|
| 6/17/2026 | Listed for sale | C$774,900C$304/sqft |
Source: ITSO #40833419 Report a problem | ||
Public tax history
Tax history is unavailable.
Climate risks
Neighborhood: L4R
Nearby schools
GreatSchools rating
No schools nearby
We couldn't find any schools near this home.


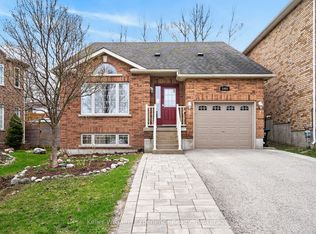
Similar homes
- C$999,9993 bd1 ba1.4k sqft1104 Sandy Bay Rd, Penetanguishene, ON L9M 2A7For Sale
 MLS ID #40850318, Gary Overbeek, Broker of Record, Go Platinum Realty Inc.. ITSO
 - C$699,0003 bd3 ba1.3k sqft753 5th Ave, Tay, ON L0K 1R0For Sale
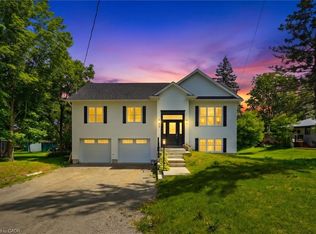 MLS ID #40847247, Bryan Jaskolka, Salesperson, CMI REAL ESTATE INC. ITSO
 - C$406,0002 bd2 ba1.2k sqft90 Highland Dr #2014/15, Oro Medonte, ON L0L 2L0For Sale
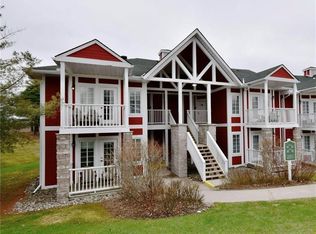 MLS ID #40856805, Olivia Torun, Broker, RE/MAX REALTY ENTERPRISES INC. ITSO
