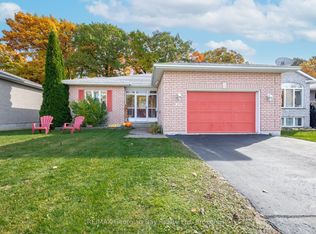
3 BEDROOM RANCH BUNGALOW WITH A FINISHED BASEMENT, PRIVATE TREED YARD & CONVENIENT ACCESS TO EVERYTHING MIDLAND OFFERS! Let's talk about your wish list. A bungalow? Check. A double garage? Check. A finished basement with a pool table? Now we're talking! Throw in a private backyard, nearly 2,300 finished sq. ft. and Georgian Bay just a short drive away, and you've got some pretty good reasons to keep reading. At 921 Dominion Avenue, this all-brick ranch bungalow offers the freedom of main-floor living without having to give up the extra rooms you've always enjoyed. The open living and dining area has room for family dinners, while the kitchen with solid wood cabinetry features a pantry and a separate breakfast area overlooking the backyard, with sliding doors leading to the deck. Two bedrooms, a 4-piece bathroom and main-floor laundry keep the essentials on one level, but there's more fun waiting in the finished basement! The recreation room comes with a pool table, so start practising your break shot. A third bedroom, 3-piece bathroom and separate bonus room offer options for overnight guests, a home office, playroom or hobby space. The fully fenced backyard is lined with mature trees for privacy and includes a shed for outdoor storage. A newer furnace and air conditioner are updates worth appreciating, while the owned on-demand hot water system, central vacuum, lights in every closet and double garage with automatic opener round out the home's practical features. With shopping, the hospital, parks and beaches all just minutes from home, you've got everything from daily errands to waterfront adventures close to home. And that's a wish list worth checking off!
For sale
C$559,900
921 Dominion Ave, Midland, ON L4R 4W2
3beds
2baths
Single Family Residence
Built in ----
6,734 Square Feet Lot
$-- Zestimate®
C$--/sqft
C$-- HOA
What's special
Finished basementPrivate treed yardAll-brick ranch bungalowMain-floor laundryShed for outdoor storageLights in every closet
- 22 hours
- 4
- 0
Zillow last checked:
Listing updated:
Listed by:
RE/MAX HALLMARK PEGGY HILL GROUP REALTY
Source: TRREB,MLS®#: S14143566 Originating MLS®#: Toronto Regional Real Estate Board
Facts & features
Interior
Bedrooms & bathrooms
- Bedrooms: 3
- Bathrooms: 2
Heating
- Forced Air, Gas
Cooling
- Central Air
Appliances
- Included: Instant Hot Water, Water Heater Owned
Features
- Central Vacuum, Primary Bedroom - Main Floor
- Basement: Full,Finished
- Has fireplace: No
Interior area
- Living area range: 1100-1500 null
Video & virtual tour
Property
Parking
- Total spaces: 6
- Parking features: Private Double, Garage Door Opener
- Has garage: Yes
Accessibility
- Accessibility features: Level Entrance, Open Floor Plan
Features
- Patio & porch: Deck, Enclosed
- Exterior features: Privacy, Year Round Living
- Pool features: None
- Has view: Yes
- View description: Trees/Woods
Lot
- Size: 6,734 Square Feet
- Features: Beach, Fenced Yard, Hospital, Place Of Worship, Wooded/Treed, Rectangular Lot
- Topography: Flat,Wooded/Treed
Details
- Additional structures: Fence - Full, Shed
- Parcel number: 584580192
Construction
Type & style
- Home type: SingleFamily
- Architectural style: Bungalow
- Property subtype: Single Family Residence
Materials
- Brick
- Foundation: Poured Concrete
- Roof: Asphalt Shingle
Utilities & green energy
- Sewer: Sewer
Community & HOA
Community
- Security: Carbon Monoxide Detector(s), Smoke Detector(s)
Location
- Region: Midland
Financial & listing details
- Annual tax amount: C$4,495
- Date on market: 11/3/2026
Price history
Price history is unavailable.
Public tax history
Tax history is unavailable.
Climate risks
Neighborhood: L4R
Nearby schools
GreatSchools rating
No schools nearby
We couldn't find any schools near this home.
Similar homes
- C$499,0004 bd2 ba-- sqft552 Yonge St, Midland, ON L4R 2C7For Sale
 MLS ID #S14144512, CENTURY 21 B.J. ROTH REALTY LTD.. TRREB
- C$579,0003 bd1 ba-- sqft255 8th St, Midland, ON L4R 4B4For Sale
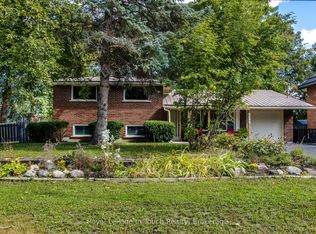 MLS ID #S14095120, Royal LePage In Touch Realty. TRREB
- C$489,9004 bd2 ba-- sqft254 Jeanne St, Midland, ON L4R 2J3For Sale
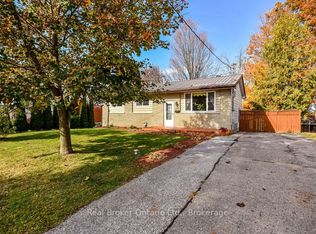 MLS ID #S14134030, Real Broker Ontario Ltd.. TRREB
- C$599,0004 bd3 ba-- sqft872 Dominion Ave, Midland, ON L4R 5K8For Sale
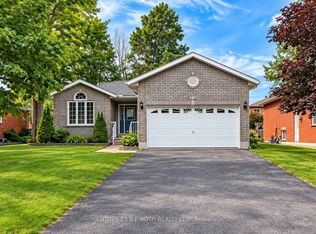 MLS ID #S14080010, CENTURY 21 B.J. ROTH REALTY LTD., BROKERAGE. TRREB
