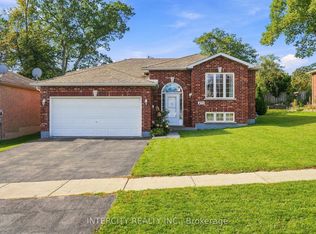
A Place to Call Home! This affordable classic solid-built brick home is located on a Rare 75 x 100 ft lot!!! in the Prime West-End of Midland. Freshly painted and move-in ready. This split-level layout has beautiful hardwood floors providing carpet free and comfortable living with a welcoming atmosphere that is ideal for 1st time buyers, families or downsizers. A living-dining room featuring a large picture window offers an open light-filled layout connecting you to the outdoors. An updated versatile kitchen with walkout to rear and 3 spacious bedrooms providing comfortable retreats. The basement is framed and divided with a roughed-in family room, bath, laundry, storage and utility room which is ready to make your own. There is bonus ample storage in the crawlspace. Enjoy your morning coffee on the front covered porch or have a barbeque and unwind on the rear covered porch in the private fenced yard to enjoy those lovely summer days with mature trees and a forested backdrop offering space for hobbies, children, pets and outdoor entertaining. Your outdoor enthusiast will enjoy the deep single garage with rear entrance, a double paved driveway and a secondary gated driveway for your extra vehicles or recreational toys. The rear yard has 2 storage sheds which are practical solutions for seasonal items and equipment. This home offers the perfect balance of convenience, recreation, and community. Ideally located with easy access to schools, Little Lake Park, shopping, the hospital, golf, skiing, arena, cultural centres, the curling club, the library, rec centre, the YMCA, beaches, marinas, the Georgian Bay waterfront and trails and our vibrant downtown shops & restaurants. Enjoy all the benefits this community has to offer. Call today for further details and to arrange your own private viewing!
For sale
C$579,000
255 8th St, Midland, ON L4R 4B4
3beds
1baths
Single Family Residence
Built in ----
7,500 Square Feet Lot
$-- Zestimate®
C$--/sqft
C$-- HOA
What's special
Solid-built brick homeFreshly paintedSplit-level layoutBeautiful hardwood floorsWelcoming atmosphereFront covered porchDouble paved driveway
- 9 hours
- 5
- 0
Zillow last checked:
Listing updated:
Listed by:
Royal LePage In Touch Realty
Source: TRREB,MLS®#: S14095120 Originating MLS®#: One Point Association of REALTORS
Facts & features
Interior
Bedrooms & bathrooms
- Bedrooms: 3
- Bathrooms: 1
Primary bedroom
- Level: Upper
- Dimensions: 4.06 x 3.07
Bedroom 2
- Level: Upper
- Dimensions: 3.89 x 3.07
Bedroom 3
- Level: Upper
- Dimensions: 3.02 x 3
Bathroom
- Level: Upper
- Dimensions: 0 x 0
Other
- Level: Lower
Kitchen
- Level: Main
- Dimensions: 3.59 x 2.95
Living room
- Level: Main
- Dimensions: 7.62 x 3.62
Heating
- Forced Air, Gas
Cooling
- Central Air
Appliances
- Included: Water Softener, Water Heater
Features
- Floor Drain, Rough-In Bath, Upgraded Insulation
- Flooring: Carpet Free
- Basement: Partial,Unfinished,Crawl Space
- Has fireplace: No
Interior area
- Living area range: 700-1100 null
Property
Parking
- Total spaces: 5
- Parking features: Front Yard Parking, Private Double, Other, Garage Door Opener
- Has garage: Yes
Features
- Patio & porch: Porch
- Exterior features: Lawn Sprinkler System
- Pool features: None
Lot
- Size: 7,500 Square Feet
- Features: Fenced Yard, Hospital, Public Transit, School, Rectangular Lot
- Topography: Level
Details
- Additional structures: Garden Shed, Shed
- Parcel number: 584610020
Construction
Type & style
- Home type: SingleFamily
- Property subtype: Single Family Residence
Materials
- Brick
- Foundation: Concrete Block
- Roof: Metal
Utilities & green energy
- Sewer: Sewer
Community & HOA
Community
- Security: Carbon Monoxide Detector(s), Smoke Detector(s)
Location
- Region: Midland
Financial & listing details
- Annual tax amount: C$3,699
- Date on market: 10/19/2026
Price history
Price history is unavailable.
Public tax history
Tax history is unavailable.
Climate risks
Neighborhood: L4R
Nearby schools
GreatSchools rating
No schools nearby
We couldn't find any schools near this home.


Similar homes
- C$599,0004 bd3 ba-- sqft872 Dominion Ave, Midland, ON L4R 5K8For Sale
 MLS ID #S14080010, CENTURY 21 B.J. ROTH REALTY LTD., BROKERAGE. TRREB
- C$639,8003 bd3 ba-- sqft634 Dominion Ave, Midland, ON L4R 1R6For Sale
 MLS ID #S14030978, 100% PARTNERS REAL ESTATE. TRREB
- C$594,9003 bd2 ba-- sqft615 Bay St, Midland, ON L4R 1L7For Sale
 MLS ID #S13810826, Royal LePage In Touch Realty. TRREB
- C$599,9002 bd2 ba-- sqft491 Shewfelt Cres, Midland, ON L4R 5N8For Sale
 MLS ID #S13875230, INTERCITY REALTY INC.. TRREB
