Turnkey duplex with excellent upside potential in Midland's quiet west end. This fully self-contained, front & back duplex boasts an ideal set up, ample parking, entirely metered utilities, and individual laundry areas. Unit 1: 1 bedroom, 1 bathroom, and a full, private, partially finished basement. Easily converted back to a 2-bedroom unit, creating an opportunity to increase rental income. Features gas heat and a gas fireplace. Vacant January 1st, allowing the new owner to set market rent, renovate to add a bedroom, or occupy the unit themselves. Unit 2: 2 bedrooms, 1 bathroom, a full partially finished basement, and a reliable long term tenant already in place. Tenant pays their own water and hydro. With one unit offering immediate value add and income growth potential and the other providing stable rental income, this is an excellent opportunity to add a flexible income-producing property to your portfolio.
For sale
C$649,900
337 Norene St, Midland, ON L4R 4C3
3beds
2baths
Single Family Residence
Built in ----
0 Square Feet Lot
$-- Zestimate®
C$--/sqft
C$-- HOA
What's special
Ample parkingIndividual laundry areasGas heatGas fireplace
- 1 day
- 1
- 0
Zillow last checked:
Listing updated:
Listed by:
Team Hawke Realty
Source: TRREB,MLS®#: S13873480 Originating MLS®#: One Point Association of REALTORS
Originating MLS®#: One Point Association of REALTORSFacts & features
Interior
Bedrooms & bathrooms
- Bedrooms: 3
- Bathrooms: 2
Primary bedroom
- Level: Main
- Dimensions: 3.83 x 3.42
Bedroom
- Level: Main
- Dimensions: 3.47 x 2.68
Bedroom
- Level: Main
- Dimensions: 2.84 x 2.71
Kitchen
- Level: Main
- Dimensions: 4.93 x 2.46
Kitchen
- Level: Main
- Dimensions: 3.57 x 4.96
Living room
- Level: Main
- Dimensions: 4.86 x 3.42
Living room
- Level: Main
- Dimensions: 3.52 x 8.66
Other
- Level: Basement
- Dimensions: 7.1 x 9.48
Other
- Level: Basement
- Dimensions: 9.53 x 7.04
Heating
- Baseboard, Electric
Cooling
- Central Air
Features
- Primary Bedroom - Main Floor
- Basement: Full,Unfinished
- Has fireplace: Yes
Interior area
- Living area range: 1500-2000 null
Property
Parking
- Total spaces: 6
- Parking features: Private
- Has garage: Yes
Features
- Patio & porch: Deck
- Pool features: None
Lot
- Size: 0 Square Feet
- Features: Hospital, Lake/Pond, Library, Park, School, School Bus Route, Rectangular Lot
- Topography: Level
Details
- Additional structures: Garden Shed
- Parcel number: 584570098
- Other equipment: Sump Pump
Construction
Type & style
- Home type: SingleFamily
- Architectural style: Bungalow
- Property subtype: Single Family Residence
Materials
- Aluminum Siding
- Foundation: Concrete Block
- Roof: Shingle
Utilities & green energy
- Sewer: Sewer
Community & HOA
Community
- Security: Carbon Monoxide Detector(s), Smoke Detector(s)
Location
- Region: Midland
Financial & listing details
- Annual tax amount: C$3,805
- Date on market: 10/7/2026
Price history
Price history is unavailable.
Public tax history
Tax history is unavailable.
Climate risks
Neighborhood: L4R
Nearby schools
GreatSchools rating
No schools nearby
We couldn't find any schools near this home.


Similar homes
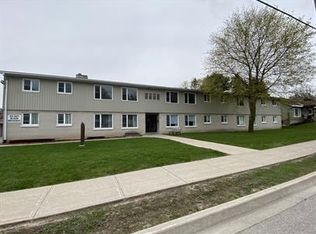
- C$599,9002 bd2 ba-- sqft491 Shewfelt Cres, Midland, ON L4R 5N8For Sale
 MLS ID #S13875230, INTERCITY REALTY INC.. TRREB
 - C$649,9004 bd2 ba-- sqft413 Cornell Dr, Midland, ON L4R 4C8For Sale
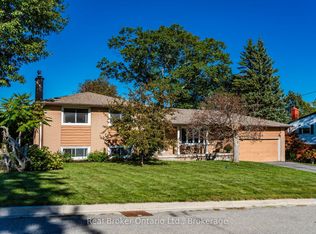 MLS ID #S13830516, Real Broker Ontario Ltd.. TRREB
 - C$649,7773 bd2 ba-- sqft898 Yonge St, Midland, ON L4R 2E7For Sale
 MLS ID #S13770588, RE/MAX Georgian Bay Realty Ltd. TRREB
 - C$649,9003 bd3 ba-- sqft305 Lindsay St E, Midland, ON L4R 2V4For Sale
 MLS ID #S13841186, RE/MAX Georgian Bay Realty Ltd. TRREB
