Attention investors! Here is a rare, low-stress addition to your portfolio. Located in a desirable, high-demand neighborhood on Midland's west side, this exceptionally well-maintained duplex is completely optimized for independent tenant living. The property features two spacious units (a 3-bedroom upper unit and a 2-bedroom lower unit), each completely self-contained to minimize your landlord overhead.The smartest feature of this build? Absolutely everything is separate. Both units boast their own private driveways, separate hydro meters, independent gas furnaces, individual A/C units, dedicated hot water heaters, separate electrical panels, and in-suite laundry facilities.The grade-level entry lower unit is a bright, accessible space currently generating $1,400/month plus utilities. The expansive main-floor upper unit is currently vacant. With all appliances included and a structure built for minimal maintenance, you can sit back and collect immediate cash flow from day one!
For sale
C$645,000
679 Montreal St, Midland, ON L4R 3S9
5beds
2baths
Duplex
Built in ----
-- sqft lot
$-- Zestimate®
C$--/sqft
C$-- HOA
What's special
Two spacious unitsPrivate drivewaysIndependent gas furnacesDedicated hot water heatersSeparate electrical panelsIn-suite laundry facilitiesGrade-level entry lower unit
- 133 days
- 9
- 0
Zillow last checked:
Listing updated:
Listed by:
Royal LePage In Touch Realty
Source: TRREB,MLS®#: S13421928 Originating MLS®#: One Point Association of REALTORS
Originating MLS®#: One Point Association of REALTORSFacts & features
Interior
Bedrooms & bathrooms
- Bedrooms: 5
- Bathrooms: 2
Bedroom
- Level: Main
- Dimensions: 3.38 x 3.08
Bedroom 2
- Level: Basement
- Dimensions: 2.65 x 2.74
Bedroom 2
- Level: Main
- Dimensions: 3.38 x 2.77
Bedroom 3
- Level: Main
- Dimensions: 3.68 x 2.62
Bedroom 3
- Level: Basement
- Dimensions: 3.07 x 2.74
Bathroom
- Level: Main
- Dimensions: 2.68 x 1.5
Bathroom
- Level: Basement
- Dimensions: 1.49 x 2.37
Kitchen
- Level: Basement
- Dimensions: 2.65 x 4.54
Kitchen
- Level: Main
- Dimensions: 2.68 x 4.5
Laundry
- Level: Main
- Dimensions: 2.59 x 1.7
Living room
- Level: Main
- Dimensions: 4.7 x 4.5
Living room
- Level: Basement
- Dimensions: 4.75 x 4.54
Other
- Level: Basement
- Dimensions: 3.07 x 3.41
Utility room
- Level: Basement
- Dimensions: 2.07 x 3.62
Heating
- Forced Air, Gas
Cooling
- Central Air
Appliances
- Included: Water Heater
Features
- Separate Hydro Meter
- Basement: Finished with Walk-Out
- Has fireplace: No
Interior area
- Living area range: 700-1100 null
Video & virtual tour
Property
Parking
- Total spaces: 4
- Parking features: Private
Features
- Patio & porch: Deck
- Pool features: None
- Waterfront features: None
Lot
- Size: 4,996 Square Feet
- Features: Hospital, Lake Access, Marina, Place Of Worship, School, Park, Rectangular Lot
- Topography: Sloping
Details
- Parcel number: 584610197
- Other equipment: Sump Pump
Construction
Type & style
- Home type: MultiFamily
- Architectural style: Bungalow-Raised
- Property subtype: Duplex
Materials
- Vinyl Siding
- Foundation: Concrete
- Roof: Shingle
Utilities & green energy
- Sewer: Sewer
Community & HOA
Community
- Security: Carbon Monoxide Detector(s), Smoke Detector(s)
- Senior community: Yes
Location
- Region: Midland
Financial & listing details
- Tax assessed value: C$245,000
- Annual tax amount: C$4,050
- Date on market: 6/9/2026
Price history
Price history is unavailable.
Public tax history
Tax history is unavailable.
Climate risks
Neighborhood: L4R
Nearby schools
GreatSchools rating
No schools nearby
We couldn't find any schools near this home.
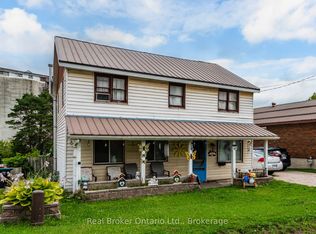
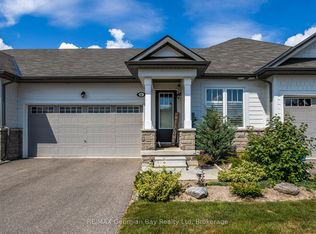
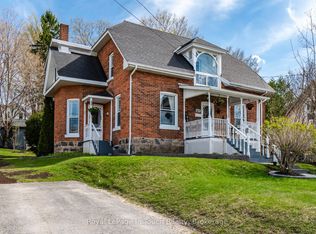
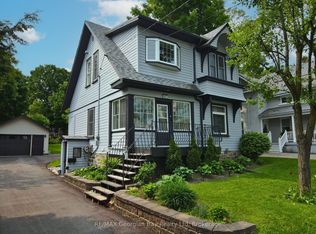
Similar homes
- C$599,9006 bd3 ba-- sqft226 Queen St, Midland, ON L4R 3H1For Sale
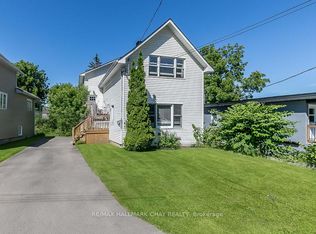 MLS ID #S13439972, RE/MAX HALLMARK CHAY REALTY. TRREB
 - C$599,0004 bd3 ba-- sqft872 Dominion Ave, Midland, ON L4R 5K8For Sale
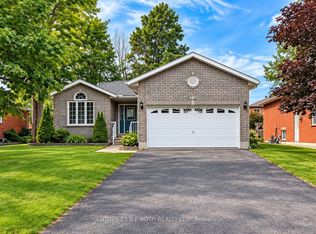 MLS ID #S14080010, CENTURY 21 B.J. ROTH REALTY LTD., BROKERAGE. TRREB
 - C$649,9003 bd3 ba-- sqft305 Lindsay St E, Midland, ON L4R 2V4For Sale
 MLS ID #S13841186, RE/MAX Georgian Bay Realty Ltd. TRREB
 - C$639,0004 bd2 ba-- sqft139 Wawinet St, Midland, ON L4R 5A9For Sale
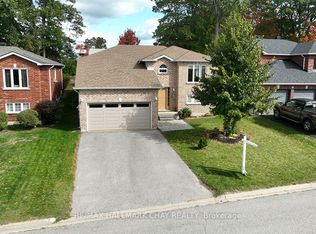 MLS ID #S13684630, RE/MAX HALLMARK CHAY REALTY. TRREB
