Full of character, creativity, and charm, this artsy 1.5-storey home on Midland's desirable west side is anything but ordinary! Offering three bedrooms, including the upper-level loft, this home blends personality with practical updates throughout. A newer kitchen and updated mechanical systems, including the furnace, central air conditioning, and hot water tank, offer added peace of mind. The full basement provides an abundance of additional space, complete with a separate entrance that opens the door to exciting possibilities for an in-law suite or future rental potential. Step outside and discover a backyard that has been thoughtfully designed to make the most of outdoor living. Multiple patio areas create inviting spaces to relax, entertain, or enjoy a little privacy, while the one-of-a-kind "Ruckus Room" adds a playful touch! This creatively converted garden shed offers a cozy retreat perfect for sharing a meal, enjoying a morning coffee, or letting the kids get creative with crafts on a rainy day. Tucked into an established neighbourhood just minutes from downtown Midland, schools, shopping, and everyday amenities, this location offers the convenience of central living without being right in the middle of the hustle and bustle. This is a home with personality, versatility, and plenty of spaces to make your own!
Under contract
C$459,900
200 5th St, Midland, ON L4R 3W2
3beds
1baths
Single Family Residence
Built in ----
0 Square Feet Lot
$-- Zestimate®
C$--/sqft
C$-- HOA
What's special
Newer kitchen
- 19 days
- 3
- 0
Zillow last checked:
Listing updated:
Listed by:
Team Hawke Realty
Source: TRREB,MLS®#: S14024820 Originating MLS®#: One Point Association of REALTORS
Facts & features
Interior
Bedrooms & bathrooms
- Bedrooms: 3
- Bathrooms: 1
Primary bedroom
- Level: Main
- Dimensions: 2.46 x 5.47
Bedroom 2
- Level: Main
- Dimensions: 2.96 x 3.12
Bedroom 3
- Level: Second
- Dimensions: 3.05 x 8.86
Bathroom
- Level: Main
- Dimensions: 1.97 x 2.26
Dining room
- Level: Main
- Dimensions: 3.45 x 1.86
Kitchen
- Level: Main
Kitchen
- Level: Main
- Length: 3.45 Meters
Living room
- Level: Main
- Dimensions: 3.45 x 3.29
Other
- Level: Basement
- Dimensions: 3.83 x 8.58
Recreation
- Level: Basement
- Dimensions: 4.73 x 6.31
Heating
- Forced Air, Gas
Cooling
- Central Air
Features
- In-Law Capability, Primary Bedroom - Main Floor, Rough-In Bath, Storage Area Lockers, Upgraded Insulation
- Basement: Full,Separate Entrance,Partially Finished
- Has fireplace: No
Interior area
- Living area range: 700-1100 null
Video & virtual tour
Property
Parking
- Total spaces: 4
- Parking features: Private Double
Features
- Stories: 1.5
- Patio & porch: Deck, Porch
- Exterior features: Landscaped, Privacy, Year Round Living
- Pool features: None
- Has view: Yes
- View description: Trees/Woods, Garden
Lot
- Size: 0 Square Feet
- Features: Fenced Yard, Hospital, Park, Rec./Commun.Centre, Public Transit, School Bus Route
Details
- Additional structures: Garden Shed, Shed
- Parcel number: 584610102
Construction
Type & style
- Home type: SingleFamily
- Property subtype: Single Family Residence
Materials
- Vinyl Siding
- Foundation: Concrete Block
- Roof: Asphalt Shingle
Utilities & green energy
- Sewer: Sewer
Community & HOA
Location
- Region: Midland
Financial & listing details
- Tax assessed value: C$155,000
- Annual tax amount: C$2,660
- Date on market: 10/13/2026
Price history
Price history is unavailable.
Public tax history
Tax history is unavailable.
Climate risks
Neighborhood: L4R
Nearby schools
GreatSchools rating
No schools nearby
We couldn't find any schools near this home.
Similar homes
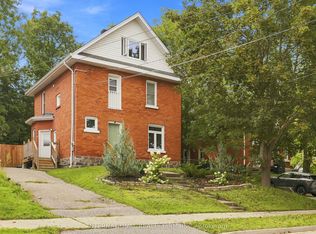
- C$369,9003 bd1 ba-- sqft179 7th St, Midland, ON L4R 3Z3For Sale
 MLS ID #S13824824, Real Broker Ontario Ltd.. TRREB
- C$549,9004 bd2 ba-- sqft158 6th St, Midland, ON L4R 3X6For Sale
 MLS ID #S13775578, INTERNATIONAL REALTY FIRM, INC.. TRREB
- C$495,0003 bd1 ba-- sqft320 Scott St, Midland, ON L4R 2N1For Sale
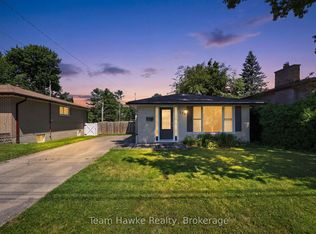 MLS ID #S13772898, Team Hawke Realty. TRREB
- C$349,9003 bd2 ba-- sqft137 4th St, Midland, ON L4R 3S9For Sale
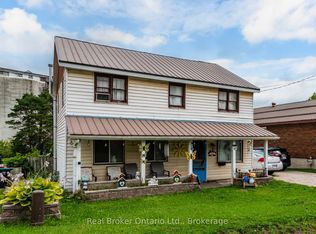 MLS ID #S13809860, Real Broker Ontario Ltd.. TRREB
