Welcome to this beautiful freehold bungalow townhouse, tucked away on a quiet cul-de-sac in the sought-after waterfront community of Bayport Village on the shores of Georgian Bay. Offering two bedrooms and three bathrooms, this thoughtfully designed home features convenient one-level living with an open-concept layout that's perfect for everyday comfort and entertaining. The spacious kitchen boasts stainless steel appliances, a large center island, and overlooks the bright living area with a walkout to the fully fenced backyard. The primary bedroom offers a peaceful retreat with a beautiful ensuite featuring a separate soaker tub and shower. Main floor laundry adds everyday convenience, while the double-car garage with inside entry and an extra-long driveway provide plenty of parking and storage. Enjoy the lifestyle Bayport Village is known for, with Bayport Marina just a short walk away and easy access to the beauty of Georgian Bay and steps to many hiking and biking trails. Whether you're looking to downsize, retire, or simply enjoy low-maintenance living in a fantastic waterfront community, this home is an exceptional opportunity.
For sale
C$649,900
4 Chatten Ct, Midland, ON L4R 0G4
2beds
3baths
Townhouse
Built in ----
3,076 Square Feet Lot
$-- Zestimate®
C$--/sqft
C$-- HOA
What's special
Quiet cul-de-sacTwo bedroomsThree bathroomsConvenient one-level livingOpen-concept layoutSpacious kitchenStainless steel appliances
- 93 days
- 12
- 0
Zillow last checked:
Listing updated:
Listed by:
RE/MAX Georgian Bay Realty Ltd
Source: TRREB,MLS®#: S13546540 Originating MLS®#: One Point Association of REALTORS
Originating MLS®#: One Point Association of REALTORSFacts & features
Interior
Bedrooms & bathrooms
- Bedrooms: 2
- Bathrooms: 3
Primary bedroom
- Level: Main
- Dimensions: 4.75 x 3.86
Bedroom
- Level: Main
- Dimensions: 3.15 x 2.84
Bathroom
- Level: Main
- Dimensions: 3.66 x 1.54
Bathroom
- Level: Main
- Dimensions: 2.84 x 1.53
Bathroom
- Level: Basement
- Dimensions: 2.44 x 2.13
Other
- Level: Main
Kitchen
- Level: Main
- Dimensions: 4.27 x 3.66
Living room
- Level: Main
- Dimensions: 5.97 x 3.94
Heating
- Forced Air, Gas
Cooling
- Central Air
Features
- Primary Bedroom - Main Floor
- Basement: Unfinished,Full
- Has fireplace: Yes
- Fireplace features: Living Room, Natural Gas
Interior area
- Living area range: 1100-1500 null
Property
Parking
- Total spaces: 4
- Parking features: Garage Door Opener
- Has garage: Yes
Features
- Exterior features: Landscaped, Year Round Living
- Pool features: None
- On waterfront: Yes
- Waterfront features: WaterfrontCommunity
Lot
- Size: 3,076 Square Feet
- Features: Arts Centre, Beach, Cul de Sac/Dead End, Fenced Yard, Hospital, Lake Access
- Topography: Level
Details
- Parcel number: 584520651
Construction
Type & style
- Home type: Townhouse
- Architectural style: Bungalow
- Property subtype: Townhouse
Materials
- Aluminum Siding, Stone
- Foundation: Concrete
- Roof: Shingle
Utilities & green energy
- Sewer: Sewer
Community & HOA
Location
- Region: Midland
Financial & listing details
- Annual tax amount: C$5,203
- Date on market: 7/9/2026
Price history
Price history is unavailable.
Public tax history
Tax history is unavailable.
Climate risks
Neighborhood: L4R
Nearby schools
GreatSchools rating
No schools nearby
We couldn't find any schools near this home.
Similar homes
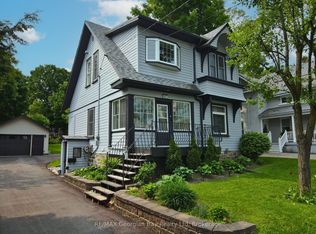
- C$649,9003 bd3 ba-- sqft1012 Wright Dr, Midland, ON L4R 0E4For Sale
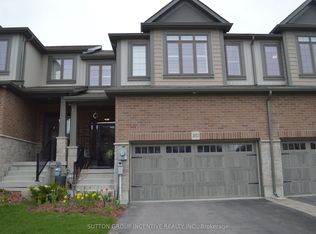 MLS ID #S13565594, SUTTON GROUP INCENTIVE REALTY INC.. TRREB
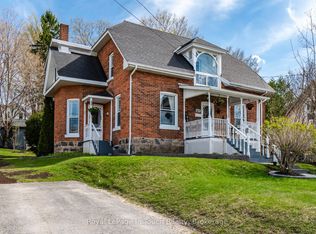
 - C$649,9003 bd2 ba-- sqft337 Norene St, Midland, ON L4R 4C3For Sale
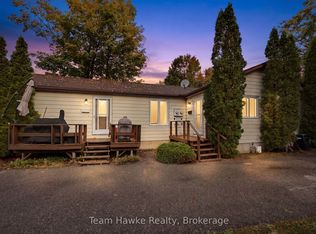 MLS ID #S13873480, Team Hawke Realty. TRREB
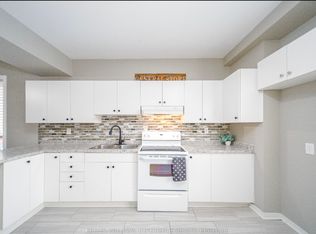
 - C$624,9003 bd3 ba-- sqft952 Cook Dr, Midland, ON L4R 0E4For Sale
 MLS ID #S13880036, Team Hawke Realty. TRREB
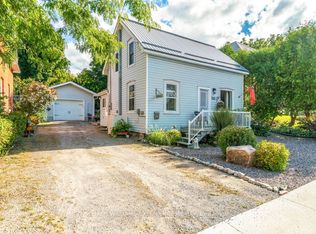
 - C$649,9003 bd3 ba-- sqft305 Lindsay St E, Midland, ON L4R 2V4For Sale
 MLS ID #S13841186, RE/MAX Georgian Bay Realty Ltd. TRREB
