Great value is found on this 4 bedroom family home that has been well maintained and offers something for the whole family. Located on quiet street close to parks, schools and trails. Some of the many features are: Eat-In Kitchen * Spacious Living Room with Hardwood * Dining Room * Primary Bedroom with walk-in closet, Ensuite & Hardwood * Most of home has been freshly painted and 3 bedrooms with new flooring & baseboards * Powder Room on Main Floor * Updated Main Bath * Rec Room and Storage area in basement * Hi-Eff Gas Furnace with Central Air * Garage with inside entry * Large Paved Drive * Inter-Lock Patio * Landscaped and Fenced back Yard with rear access * Maintenance Free Exterior * Vinyl Double Pane Windows. Located in North Simcoe and offers so much to do - boating, fishing, swimming, canoeing, hiking, cycling, hunting, snowmobiling, atving, golfing, skiing and along with theatres, historical tourist attractions and so much more. Only 5 minutes to Penetang, 40 minutes to Orillia, 40 minutes to Barrie and 90 minutes from GTA.
For sale
C$599,900
718 Birchwood Dr, Midland, ON L4R 2P7
4beds
3baths
Single Family Residence
Built in ----
6,450 Square Feet Lot
$-- Zestimate®
C$--/sqft
C$-- HOA
What's special
Eat-in kitchenDining roomUpdated main bathGarage with inside entryLarge paved driveInter-lock patioMaintenance free exterior
- 5 hours
- 2
- 0
Zillow last checked:
Listing updated:
Listed by:
RE/MAX Georgian Bay Realty Ltd
Source: TRREB,MLS®#: S13740734 Originating MLS®#: One Point Association of REALTORS
Originating MLS®#: One Point Association of REALTORSFacts & features
Interior
Bedrooms & bathrooms
- Bedrooms: 4
- Bathrooms: 3
Other
- Level: Main
Heating
- Forced Air, Gas
Cooling
- Central Air
Features
- In-Law Capability
- Basement: Partially Finished,Full,Development Potential,Walk-Up Access
- Has fireplace: No
Interior area
- Living area range: 1500-2000 null
Video & virtual tour
Property
Parking
- Total spaces: 5
- Parking features: Private Double
- Has garage: Yes
Accessibility
- Accessibility features: Level Entrance
Features
- Stories: 2
- Patio & porch: Patio
- Exterior features: Landscaped
- Pool features: None
- Waterfront features: None
Lot
- Size: 6,450 Square Feet
- Features: Fenced Yard, Park, Public Transit, Rec./Commun.Centre, School, Library, Rectangular Lot
- Topography: Level,Sloping
Details
- Additional structures: Shed
- Parcel number: 584750174
Construction
Type & style
- Home type: SingleFamily
- Property subtype: Single Family Residence
Materials
- Brick, Vinyl Siding
- Foundation: Block
- Roof: Shingle
Utilities & green energy
- Sewer: Sewer
- Utilities for property: Cable Available, Cell Services, Electricity Connected, Garbage Pickup, Internet High Speed, Natural Gas, Transit Services, Recycling Pickup, Street Lights
Community & HOA
Location
- Region: Midland
Financial & listing details
- Annual tax amount: C$4,000
- Date on market: 9/3/2026
Price history
Price history is unavailable.
Public tax history
Tax history is unavailable.
Climate risks
Neighborhood: L4R
Nearby schools
GreatSchools rating
No schools nearby
We couldn't find any schools near this home.
Similar homes
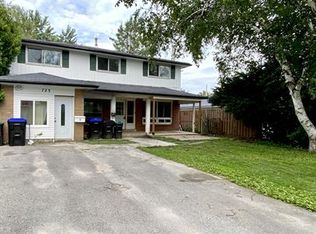
- C$649,0003 bd3 ba-- sqft449 Elizabeth St, Midland, ON L4R 1Z7For Sale
 MLS ID #S13731214, RE/MAX Georgian Bay Realty Ltd. TRREB
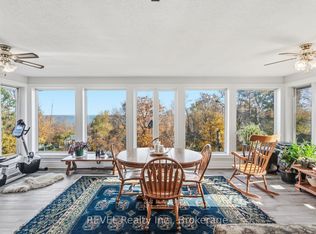
 - C$609,9005 bd3 ba-- sqft255 Hanly St, Midland, ON L4R 2N8For Sale
 MLS ID #S13584838, Team Hawke Realty. TRREB
 - C$599,9003 bd3 ba-- sqft1016 Wright Dr, Midland, ON L4R 0E4For Sale
 MLS ID #S13736826, FARIS TEAM REAL ESTATE. TRREB
 - C$549,0004 bd2 ba-- sqft867 Birchwood Dr, Midland, ON L4R 4Y3For Sale
 MLS ID #S13660176, Century 21 B.J. Roth Realty Ltd.. TRREB
