Skip main navigation
For sale
  • C$399,900

    778 William St #58, Midland, ON L4R 4R8

    4beds
    2baths
    Townhouse
    Built in ----
    -- sqft lot
    $-- Zestimate®
    C$--/sqft
    C$366/mo HOA

    What's special

    Filled with natural lightBeautiful treed outlookWell-proportioned living spacesThree additional bedroomsDedicated home officeNewer appliances
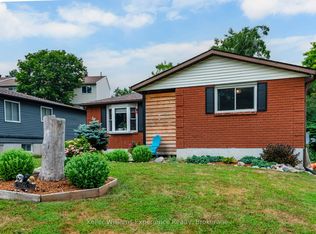
    Top 5 Reasons You Will Love This Condo: 1) Fantastic opportunity for first-time buyers, downsizers, or anyone looking for an easy-to-maintain home without giving up the space and features that matter most 2) Filled with natural light, this bright unit enjoys a beautiful treed outlook, offering a peaceful backdrop and added privacy that's hard to find 3) Well-proportioned living spaces are complemented by a spacious primary bedroom with room for a king-sized bed, along with three additional bedrooms to accommodate family, guests, or a dedicated home office 4) Walkout lower level extending your living space outdoors with direct access to a private patio, while newer appliances and a rough-in for upper level laundry add everyday convenience and future flexibility 5) Set in a convenient location close to shopping, restaurants, parks, schools, and other everyday essentials, everything you need is just minutes from your doorstep. 1,247 above grade sq.ft. plus a finished lower level.
    14 hours
    |
    1
    |
    0
    |

    Zillow last checked:

    Listing updated:

    Listed by:

    FARIS TEAM REAL ESTATE

    Source: TRREB,MLS®#: S13690416MLS LogoOriginating MLS®#: Toronto Regional Real Estate Board

      Facts & features

      Interior

      Bedrooms & bathrooms
      • Bedrooms: 4
      • Bathrooms: 2
      Primary bedroom
      • Level: Upper
      • Dimensions: 4.43 x 3.37
      Bedroom
      • Level: Second
      • Dimensions: 3.97 x 2.5
      Bedroom
      • Level: Lower
      • Dimensions: 2.92 x 2.72
      Bedroom
      • Level: Second
      • Dimensions: 3.97 x 2.48
      Dining room
      • Level: Main
      • Dimensions: 3.06 x 2.53
      Kitchen
      • Level: Main
      • Dimensions: 2.83 x 2.39
      Laundry
      • Level: Lower
      • Dimensions: 2.96 x 2.85
      Living room
      • Level: Main
      • Dimensions: 5.72 x 2.56
      Recreation
      • Level: Lower
      • Dimensions: 7.15 x 2.06
      Heating
      • Forced Air, Gas
      Cooling
      • Central Air
      Appliances
      • Laundry: In-Suite Laundry
      Features
      • None
      • Basement: Finished,Full,Walk-Out Access,Finished with Walk-Out
      • Has fireplace: No
      Interior area
      • Living area range: 1200-1399 null

      Property

      Parking
      • Total spaces: 2
      • Parking features: Private
      • Has garage: Yes
      Features
      • Levels: Multi-Level
      • Patio & porch: Patio
      Lot
      • Features: School, Public Transit, Park
      Details
      • Parcel number: 592230011

      Construction

      Type & style
      • Home type: Townhouse
      • Property subtype: Townhouse
      Materials
      • Brick, Vinyl Siding
      • Foundation: Block
      • Roof: Asphalt Shingle

      Community & HOA

      HOA
      • Amenities included: Visitor Parking
      • Services included: None
      • HOA fee: C$366 monthly
      • HOA name: SSC
      Location
      • Region: Midland

      Financial & listing details

      • Annual tax amount: C$2,849
      • Date on market: 8/19/2026

        Price history

        Price history is unavailable.

        Public tax history

        Tax history is unavailable.

        Climate risks

        Neighborhood: L4R

        Getting around

        55 / 100
        Somewhat Walkable
        43 / 100
        Somewhat Bikeable

        Nearby schools

        GreatSchools rating

        No schools nearby

        We couldn't find any schools near this home.

        Similar homes