Welcome to this beautifully maintained Colonial-style home, where timeless charm meets everyday comfort. Nestled in a desirable Midland neighbourhood, this spacious family home is within walking distance of both elementary and secondary schools, vibrant downtown Midland, and the beautiful shores of Georgian Bay. Offering four generously sized bedrooms on the upper level, it's ideal for growing families or those seeking dedicated home office space. The bright and inviting main floor features a functional open-concept layout, a formal dining room perfect for entertaining, and a well appointed kitchen with solid oak cabinetry. The quality oak cabinetry and vanities throughout the home add warmth, character, and lasting appeal. Enjoy your morning coffee on the front covered porch or unwind on the rear covered porch, extending your outdoor living space. The finished basement adds exceptional versatility with a large recreation room, a fifth bedroom, and a three-piece bathroom, making it ideal for guests, teenagers, or extended family. Additional highlights include ample private parking, shingles replaced approximately three years ago, and no rental items. Offering the perfect combination of space, functionality, classic style, and an unbeatable walkable location, this exceptional home is ready to welcome its next family.
For sale
C$609,900
255 Hanly St, Midland, ON L4R 2N8
5beds
3baths
Single Family Residence
Built in ----
5,850 Square Feet Lot
$-- Zestimate®
C$--/sqft
C$-- HOA
What's special
Four generously sized bedroomsFunctional open-concept layoutFront covered porchAmple private parking
- 52 days
- 14
- 1
Zillow last checked:
Listing updated:
Listed by:
Team Hawke Realty
Source: TRREB,MLS®#: S13584838 Originating MLS®#: One Point Association of REALTORS
Originating MLS®#: One Point Association of REALTORSFacts & features
Interior
Bedrooms & bathrooms
- Bedrooms: 5
- Bathrooms: 3
Primary bedroom
- Level: Second
- Dimensions: 4.55 x 3.32
Bedroom 2
- Level: Second
- Dimensions: 3.64 x 4.53
Bedroom 3
- Level: Second
- Dimensions: 3.64 x 3.57
Bedroom 4
- Level: Second
- Dimensions: 4.23 x 2.91
Bedroom 5
- Level: Basement
- Dimensions: 3.64 x 4
Dining room
- Level: Main
- Dimensions: 3.63 x 4.38
Kitchen
- Level: Main
- Dimensions: 3.81 x 3.39
Living room
- Level: Main
- Dimensions: 6.3 x 4.09
Recreation
- Level: Basement
- Dimensions: 9.66 x 4.14
Heating
- Forced Air, Gas
Cooling
- None
Features
- Flooring: Carpet Free
- Basement: Full,Partially Finished
- Has fireplace: No
Interior area
- Living area range: 1500-2000 null
Video & virtual tour
Property
Parking
- Total spaces: 6
- Parking features: Private Double
- Has garage: Yes
Features
- Stories: 2
- Patio & porch: Porch
- Exterior features: Built-In-BBQ
- Pool features: None
Lot
- Size: 5,850 Square Feet
- Features: Fenced Yard, Greenbelt/Conservation, Park, Sloping
Details
- Additional structures: Fence - Full, Shed
- Parcel number: 584730537
- Other equipment: Air Exchanger
Construction
Type & style
- Home type: SingleFamily
- Property subtype: Single Family Residence
Materials
- Vinyl Siding
- Foundation: Block
- Roof: Asphalt Shingle
Utilities & green energy
- Sewer: Sewer
Community & HOA
Community
- Security: Carbon Monoxide Detector(s)
Location
- Region: Midland
Financial & listing details
- Annual tax amount: C$5,114
- Date on market: 7/20/2026
Price history
Price history is unavailable.
Public tax history
Tax history is unavailable.
Climate risks
Neighborhood: L4R
Nearby schools
GreatSchools rating
No schools nearby
We couldn't find any schools near this home.

Similar homes
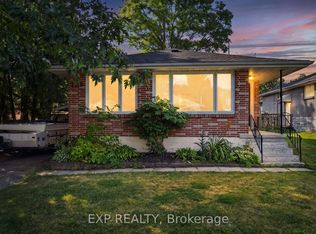
- C$599,9004 bd3 ba-- sqft718 Birchwood Dr, Midland, ON L4R 2P7For Sale
 MLS ID #S13740734, RE/MAX Georgian Bay Realty Ltd. TRREB
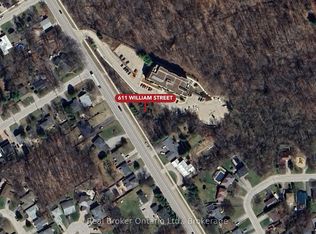
 - C$617,3003 bd2 ba-- sqft359 Galloway Blvd, Midland, ON L4R 5B2For Sale
 MLS ID #S13764804, RE/MAX Georgian Bay Realty Ltd. TRREB
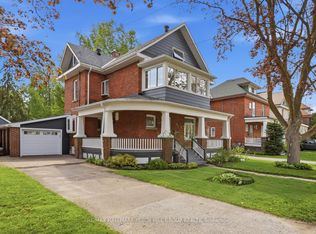
 - C$599,9004 bd3 ba-- sqft404 Manly St, Midland, ON L4R 3E3For Sale
 MLS ID #S13753274, RE/MAX HALLMARK PEGGY HILL GROUP REALTY. TRREB
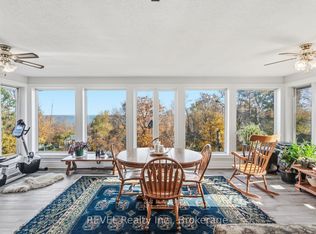
 - C$589,0003 bd2 ba-- sqft647 Manly St, Midland, ON L4R 3G7For Sale
 MLS ID #S13767682, Real Broker Ontario Ltd.. TRREB
