Eliminate your commute, grow your business, and build equity-all from one address.Welcome to 390 King Street, a rare opportunity to live and work under one roof in the heart of Midland. Ideal for entrepreneurs, professionals, and small business owners, this unique property offers the flexibility to operate your business while enjoying the comfort of home.Character-filled and spacious, the property has been thoughtfully improved with a newer roof, upgraded electrical, added insulation, fresh paint, and updated lighting. Outside, enjoy a private backyard retreat featuring an in-ground pool with a new liner being installed soon and a patio perfect for relaxing or entertaining.Conveniently located close to downtown, shopping, restaurants, and marinas, this is a unique opportunity to invest in a property that supports both your lifestyle and your business.
For sale
C$749,900
390 King St, Midland, ON L4R 3M9
5beds
3baths
Single Family Residence
Built in ----
10,415 Square Feet Lot
$-- Zestimate®
C$--/sqft
C$-- HOA
What's special
Character-filled and spaciousNewer roofUpgraded electricalAdded insulationFresh paintUpdated lightingPrivate backyard retreat
- 114 days
- 5
- 2
Zillow last checked:
Listing updated:
Listed by:
Keller Williams Experience Realty
Source: TRREB,MLS®#: S13478830 Originating MLS®#: One Point Association of REALTORS
Originating MLS®#: One Point Association of REALTORSFacts & features
Interior
Bedrooms & bathrooms
- Bedrooms: 5
- Bathrooms: 3
Primary bedroom
- Level: Second
- Dimensions: 4.06 x 5.59
Bedroom
- Level: Second
- Dimensions: 3.64 x 4.25
Bedroom
- Level: Main
- Dimensions: 3.65 x 4.87
Bedroom
- Level: Second
- Dimensions: 4.01 x 3.37
Bathroom
- Level: Second
- Dimensions: 1.85 x 2.76
Bathroom
- Level: Main
- Dimensions: 2.22 x 1.52
Bathroom
- Level: Basement
- Dimensions: 3.17 x 1.99
Den
- Level: Main
- Dimensions: 3.03 x 3.45
Foyer
- Level: Main
- Dimensions: 3.43 x 1.52
Kitchen
- Level: Second
- Dimensions: 4.35 x 3.44
Laundry
- Level: Basement
- Dimensions: 2.53 x 3.03
Living room
- Level: Main
- Dimensions: 4.37 x 6.53
Office
- Level: Main
- Dimensions: 2.34 x 3.45
Other
- Level: Third
- Dimensions: 7.95 x 4.93
Other
- Level: Basement
- Dimensions: 2.9 x 2.78
Other
- Level: Third
- Dimensions: 2.93 x 5.37
Other
- Level: Second
- Dimensions: 0.99 x 1.96
Recreation
- Level: Basement
- Dimensions: 4.19 x 7.28
Sunroom
- Level: Main
- Dimensions: 5.75 x 2.12
Sunroom
- Level: Main
- Dimensions: 5.75 x 2.93
Sunroom
- Level: Second
- Dimensions: 5.71 x 2.92
Heating
- Heat Pump, Gas
Features
- Flooring: Accessory Apartment
Interior area
- Living area range: 3500-5000 null
Video & virtual tour
Property
Parking
- Total spaces: 9
- Parking features: Private
- Has garage: Yes
Features
- Stories: 2.5
- Has private pool: Yes
- Pool features: In Ground
Lot
- Size: 10,415 Square Feet
Details
- Parcel number: 584630217
Construction
Type & style
- Home type: SingleFamily
- Property subtype: Single Family Residence
Materials
- Brick
- Foundation: Stone, Concrete Block
- Roof: Asphalt Shingle
Community & HOA
Location
- Region: Midland
Financial & listing details
- Annual tax amount: C$5,337
- Date on market: 6/23/2026
Price history
Price history is unavailable.
Public tax history
Tax history is unavailable.
Climate risks
Neighborhood: L4R
Nearby schools
GreatSchools rating
No schools nearby
We couldn't find any schools near this home.


Similar homes
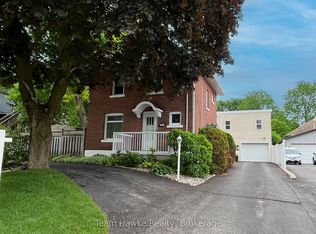
- C$699,9004 bd2 ba-- sqft443 Elizabeth St, Midland, ON L4R 1Z7For Sale
 MLS ID #S13421260, Team Hawke Realty. TRREB
 - C$744,9005 bd3 ba-- sqft933 Playfair Rd, Midland, ON L4R 4X9For Sale
 MLS ID #S13759176, Keller Williams Experience Realty. TRREB
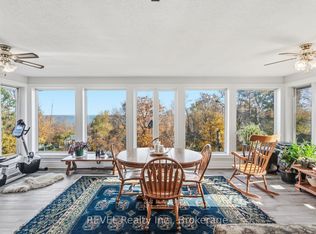
 - C$764,9003 bd3 ba-- sqft635 William St, Midland, ON L4R 2S7For Sale
 MLS ID #S13786982, REVEL Realty Inc., Brokerage. TRREB
 - C$749,7774 bd3 ba-- sqft925 Dominion Ave, Midland, ON L4R 4W2For Sale
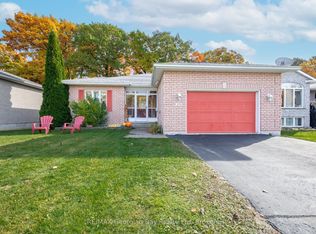 MLS ID #S13110226, RE/MAX Georgian Bay Realty Ltd. TRREB
