Seasonal Water Views + A Heated Garage = The Perfect Bungalow. Searching for the perfect mix of location, potential, and functionality? Look no further. This "super cute" bungalow is the fresh start you've been looking for. The Vibe: Sun-soaked main level with timeless hardwood floors. The Bonus: A massive, finished walkout basement with a fireplace and second bath-ready for guests, office space, or family. Functionality: A double-car garage that's heated and insulated for projects in any season.This home is well-loved, honest, and perfectly positioned for someone ready to add their own flair and build real equity. Why wait? This is your chance to own a home that grows with you.
For sale
C$569,000
716 Dominion Ave, Midland, ON L4R 1S2
4beds
2baths
Single Family Residence
Built in ----
7,453 Square Feet Lot
$-- Zestimate®
C$--/sqft
C$-- HOA
What's special
- 22 hours |
- 3 |
- 0 |
Zillow last checked:
Listing updated:
Listed by:
RE/MAX HALLMARK CHAY REALTY
Source: TRREB,MLS®#: S13716054 Originating MLS®#: Toronto Regional Real Estate Board
Originating MLS®#: Toronto Regional Real Estate BoardFacts & features
Interior
Bedrooms & bathrooms
- Bedrooms: 4
- Bathrooms: 2
Heating
- Heat Pump, Gas
Cooling
- Other
Appliances
- Included: Built-In Oven, Countertop Range
Features
- In-Law Suite, Primary Bedroom - Main Floor
- Basement: Finished,Walk-Out Access,Separate Entrance
- Has fireplace: Yes
- Fireplace features: Natural Gas
Interior area
- Living area range: 1100-1500 null
Video & virtual tour
Property
Parking
- Total spaces: 6
- Parking features: Garage
- Has garage: Yes
Features
- Patio & porch: Deck, Porch
- Exterior features: Landscaped, Privacy, Year Round Living
- Pool features: None
- Has view: Yes
- View description: Water, Trees/Woods
- Has water view: Yes
- Water view: Water,Obstructive
Lot
- Size: 7,453 Square Feet
- Features: Fenced Yard, Other, Wooded/Treed, Place Of Worship, School, Park
Details
- Additional structures: Garden Shed
- Parcel number: 584610065
Construction
Type & style
- Home type: SingleFamily
- Architectural style: Bungalow-Raised
- Property subtype: Single Family Residence
Materials
- Aluminum Siding, Wood
- Foundation: Poured Concrete
- Roof: Asphalt Shingle
Utilities & green energy
- Sewer: Sewer
Community & HOA
Location
- Region: Midland
Financial & listing details
- Annual tax amount: C$3,947
- Date on market: 8/26/2026
Price history
Price history is unavailable.
Public tax history
Tax history is unavailable.
Climate risks
Neighborhood: L4R
Getting around
67 / 100
Somewhat WalkableNearby schools
GreatSchools rating
No schools nearby
We couldn't find any schools near this home.
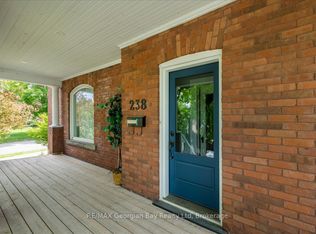
- C$649,9005 bd3 ba-- sqft238 6th St, Midland, ON L4R3Y1For Sale
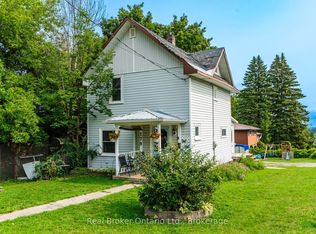
- C$444,9005 bd3 ba-- sqftBay St #642, Midland, ON L4R1M4For Sale

- C$389,9003 bd1 ba-- sqft179 7th St, Midland, ON L4R3Z3For Sale
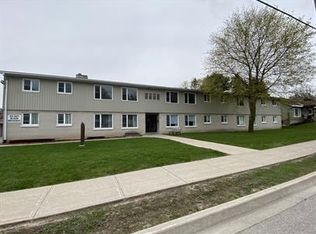
- C$--2 bd1 ba700 sqft751 Hugel Ave #7, Midland, ON L4R1X4Off Market
- C$165,000925 sqft174 6th St, Midland, ON L4R3X6Lot/Land
- C$699,9004 bd2 ba-- sqft174 7th St, Midland, ON L4R3Z2For Sale
- C$--2 bd1 ba-- sqft649 Bay St #1, Midland, ON L4R1L8Off Market
- C$889,9006 bd5 ba-- sqft298 7th St, Midland, ON L4R3Z9For Sale
Similar homes
- C$589,9004 bd2 ba-- sqft66 5th St, Midland, ON L4R 3V3For Sale
 MLS ID #S13707186, KELLER WILLIAMS EXPERIENCE REALTY. TRREB
 - C$639,0004 bd2 ba-- sqft139 Wawinet St, Midland, ON L4R 5A9For Sale
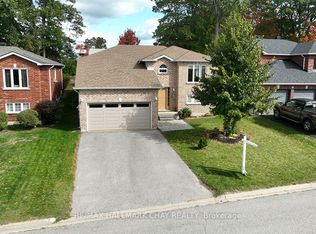 MLS ID #S13684630, RE/MAX HALLMARK CHAY REALTY. TRREB
 - C$569,0005 bd2 ba-- sqft19 Ludlow St E, Midland, ON L4R 4B7For Sale
 MLS ID #S13469038, RE/MAX HALLMARK REALTY LTD.. TRREB
 - C$559,7774 bd1 ba-- sqft1060 Harbourview Dr, Midland, ON L4R 5J4For Sale
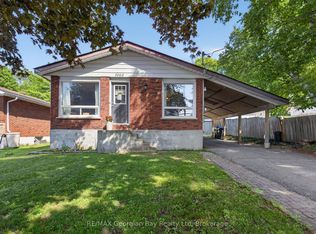 MLS ID #S13670654, RE/MAX Georgian Bay Realty Ltd. TRREB
 - C$599,7773 bd2 ba-- sqft696 King St #63, Midland, ON L4R 5B5For SaleMLS ID #S13710790, RE/MAX Georgian Bay Realty Ltd. TRREB
- C$699,9994 bd3 ba-- sqft828 Dominion Ave, Midland, ON L4R 1S7For SaleMLS ID #S13551116, RE/MAX HALLMARK PEGGY HILL GROUP REALTY. TRREB
- C$649,9004 bd3 ba-- sqft53 Therrien Ct, Penetanguishene, ON L9M 1P6For SaleMLS ID #S13702368, Keller Williams Experience Realty. TRREB
- C$545,0003 bd1 ba-- sqft2407 Rumney Rd, Tay, ON L4R 4K3For SaleMLS ID #S13718510, RE/MAX Georgian Bay Realty Ltd. TRREB
- C$549,7773 bd2 ba-- sqft927 Vindin St, Midland, ON L4R 4L9For SaleMLS ID #S13506250, RE/MAX Georgian Bay Realty Ltd. TRREB
- C$579,0003 bd1 ba-- sqft1010 Glen Eagles Cres, Midland, ON L4R 2R1For SaleMLS ID #S13212784, RE/MAX Georgian Bay Realty Ltd. TRREB
- C$599,9004 bd2 ba-- sqft379 Wardell St, Tay, ON L0K 1R0For SaleMLS ID #S13667354, RE/MAX HALLMARK PEGGY HILL GROUP REALTY. TRREB
- C$599,9007 bd3 ba-- sqft282 Norene St, Midland, ON L4R 4C2For SaleMLS ID #S13556214, RE/MAX Georgian Bay Realty Ltd. TRREB
- C$575,0003 bd3 ba-- sqft361 Galloway Blvd, Midland, ON L4R 5B2For SaleMLS ID #S13572728, FARIS TEAM REAL ESTATE. TRREB
- C$599,0004 bd3 ba-- sqft754 Lafontaine Rd W, Tiny, ON L9M 0L7For SaleMLS ID #S13704672, RE/MAX Georgian Bay Realty Ltd. TRREB
- C$575,0003 bd2 ba-- sqft295 Galloway Blvd, Midland, ON L4R 5A3For SaleMLS ID #S13544036, RE/MAX HALLMARK PEGGY HILL GROUP REALTY. TRREB
- C$649,9994 bd3 ba-- sqft1005 Whitney Cres, Midland, ON L4R 5N3For SaleMLS ID #S13089850, Keller Williams Experience Realty. TRREB
- C$499,9004 bd2 ba-- sqft575 Simcoe Ave, Tay, ON L0K 1R0For SaleMLS ID #S13701246, Team Hawke Realty. TRREB
- C$715,0004 bd3 ba-- sqft922 Playfair Rd, Midland, ON L4R 4X8For SaleMLS ID #S13483156, Keller Williams Experience Realty. TRREB
- C$684,0005 bd2 ba-- sqft9467 County Road 93 Rd, Midland, ON L4R 4L9For SaleMLS ID #S13661712, BLOORVIEW REALTY INC.. TRREB
- C$589,0003 bd2 ba-- sqft647 Manly St, Midland, ON L4R 3G7For SaleMLS ID #S13447464, Real Broker Ontario Ltd.. TRREB
