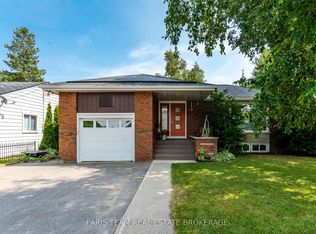
Welcome to 3 Copeland Street in Penetanguishene, a great family home situated on a quiet street close to all amenities and the beautiful shores of Georgian Bay. Offering a functional layout and comfortable living spaces, this home is ideal for growing families or those looking for additional room to enjoy. Featuring 3+1 bedrooms and two bathrooms, the home includes a bright kitchen, living, and dining area designed for everyday living. The fully finished basement provides valuable additional living space, perfect for a recreation room, home office, or accommodating guests. Gas heating and central air ensure year-round comfort. Step outside to a spacious fenced-in backyard that is perfect for entertaining family and friends or simply relaxing outdoors. Additional highlights include a garage, paved driveway, and a fantastic location in a desirable Penetanguishene neighbourhood.
For sale
C$699,777
3 Copeland St, Penetanguishene, ON L9M 1K3
4beds
2baths
Single Family Residence
Built in ----
0 Square Feet Lot
$-- Zestimate®
C$--/sqft
C$-- HOA
What's special
Functional layoutComfortable living spacesTwo bathroomsBright kitchenGas heatingCentral airPaved driveway
- 5 hours |
- 0 |
- 0 |
Zillow last checked:
Listing updated:
Listed by:
RE/MAX Georgian Bay Realty Ltd
Source: TRREB,MLS®#: S13667698 Originating MLS®#: One Point Association of REALTORS
Originating MLS®#: One Point Association of REALTORSFacts & features
Interior
Bedrooms & bathrooms
- Bedrooms: 4
- Bathrooms: 2
Bedroom
- Level: Main
- Dimensions: 3.66 x 3
Bedroom
- Level: Main
- Dimensions: 2.58 x 3.23
Bedroom
- Level: Basement
- Dimensions: 3.12 x 5.06
Bathroom
- Level: Main
- Dimensions: 3.38 x 1.78
Bathroom
- Level: Basement
- Dimensions: 3.38 x 1.95
Other
- Level: Main
- Dimensions: 3.37 x 3.66
Other
- Level: Main
- Dimensions: 3.38 x 3.78
Dining room
- Level: Main
- Dimensions: 3.37 x 2.72
Laundry
- Level: Basement
- Dimensions: 1.94 x 3.13
Living room
- Level: Main
- Dimensions: 3.75 x 5.75
Recreation
- Level: Basement
- Dimensions: 7.04 x 7.83
Heating
- Forced Air, Gas
Cooling
- Central Air
Appliances
- Included: Water Heater
Features
- Basement: Finished
- Has fireplace: No
Interior area
- Living area range: 1100-1500 null
Video & virtual tour
Property
Parking
- Total spaces: 5
- Parking features: Inside Entrance
- Has garage: Yes
Features
- Patio & porch: Deck
- Exterior features: Year Round Living
- Pool features: None
- Has view: Yes
- View description: Trees/Woods
Lot
- Size: 0 Square Feet
- Features: Library, Marina, School, School Bus Route
- Topography: Flat
Details
- Parcel number: 584410081
- Other equipment: Air Exchanger, Generator - Partial
Construction
Type & style
- Home type: SingleFamily
- Property subtype: Single Family Residence
Materials
- Brick Front, Vinyl Siding
- Foundation: Concrete
- Roof: Asphalt Shingle
Utilities & green energy
- Sewer: Sewer
Community & HOA
Community
- Security: Carbon Monoxide Detector(s), Smoke Detector(s)
Location
- Region: Penetanguishene
Financial & listing details
- Tax assessed value: C$217,000
- Annual tax amount: C$3,544
- Date on market: 8/12/2026
Price history
Price history is unavailable.
Public tax history
Tax history is unavailable.
Climate risks
Neighborhood: L9M
Nearby schools
GreatSchools rating
No schools nearby
We couldn't find any schools near this home.
- C$479,9003 bd1 ba-- sqft15 Jennings Dr, Penetanguishene, ON L9M1K1For Sale

- C$699,9004 bd2 ba-- sqft44 Jeffery St, Penetanguishene, ON L9M1K5For Sale

- C$725,0003 bd3 ba1k sqft5 Moreau Ct, Penetanguishene, ON L9M1L3Sold
- C$579,9993 bd3 ba-- sqft38 Lahey Cres, Penetanguishene, ON L9M0W1For Sale

- C$--3 bd3 ba2.1k sqft31 Charles St, Penetanguishene, ON L9M2G6Off Market
- C$399,9003 bd1 ba-- sqft28 Harriet St, Penetanguishene, ON L9M1L1For Sale
- C$529,9004 bd2 ba-- sqft57 Maria St, Penetanguishene, ON L9M1L3For Sale
- C$634,9003 bd2 ba-- sqft30 Charles St, Penetanguishene, ON L9M2G7For Sale
Similar homes
- C$599,9004 bd2 ba-- sqft21 Church St, Penetanguishene, ON L9M 1A9For Sale
 MLS ID #S13668244, Cody Smith Real Estate Brokerage. TRREB
 - C$749,9003 bd2 ba-- sqft1A Clarence Ave, Penetanguishene, ON L9M 1A9For Sale
 MLS ID #S13657210, Real Broker Ontario Ltd.. TRREB
 - C$699,9004 bd2 ba-- sqft44 Jeffery St, Penetanguishene, ON L9M 1K5For SaleMLS ID #S13591830, FARIS TEAM REAL ESTATE. TRREB
- C$684,0005 bd2 ba-- sqft9467 County Road 93 Rd, Midland, ON L4R 4L9For Sale
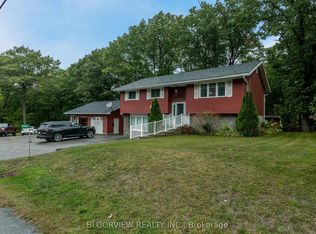 MLS ID #S13661712, BLOORVIEW REALTY INC.. TRREB
 - C$724,9003 bd3 ba-- sqft33 Beausoleil Dr, Penetanguishene, ON L9M 0V8For SaleMLS ID #S13657272, Buy The Shores of Georgian Bay Realty Inc.. TRREB
- C$674,9004 bd2 ba-- sqft51 Beck Blvd, Penetanguishene, ON L9M 1E2For SaleMLS ID #S13485308, FARIS TEAM REAL ESTATE. TRREB
- C$689,7773 bd2 ba-- sqft32 Bonaventure Pl, Penetanguishene, ON L9M 1J3For SaleMLS ID #S13080208, RE/MAX Georgian Bay Realty Ltd. TRREB
- C$634,9003 bd2 ba-- sqft30 Charles St, Penetanguishene, ON L9M 2G7For SaleMLS ID #S13627130, Royal LePage In Touch Realty. TRREB
- C$675,0004 bd2 ba-- sqft70 Bellisle Rd, Penetanguishene, ON L9M 0V6For SaleMLS ID #S13475862, RE/MAX HALLMARK PEGGY HILL GROUP REALTY. TRREB
- C$735,0003 bd2 ba-- sqft15 Leonard Ave, Penetanguishene, ON L9M 1E3For SaleMLS ID #S13435928, KELLER WILLIAMS EXPERIENCE REALTY. TRREB
- C$699,9004 bd2 ba-- sqft86 Oxley Dr, Penetanguishene, ON L9M 1W1For SaleMLS ID #S13231396, REMAX YOUR COMMUNITY REALTY. TRREB
- C$---- bd-- ba-- sqft1114 Marcellus Dr, Midland, ON L4R 5J1Off Market
- C$449,0003 bd1 ba-- sqft27 Peel St, Penetanguishene, ON L9M 1A5For SaleMLS ID #S13664216, Harvey Kalles Real Estate Ltd.. TRREB
- C$749,7774 bd2 ba-- sqft63 Lepage Dr, Penetanguishene, ON L9M 1R5For SaleMLS ID #S13623980, RE/MAX Georgian Bay Realty Ltd. TRREB
- C$584,9005 bd2 ba-- sqft63 Lorne Ave, Penetanguishene, ON L9M 1H8For SaleMLS ID #S13624172, Keller Williams Experience Realty. TRREB
- C$649,9004 bd3 ba-- sqft53 Therrien Ct, Penetanguishene, ON L9M 1P6For SaleMLS ID #S13206710, Keller Williams Experience Realty. TRREB
- C$599,9002 bd1 ba-- sqft59 Broad St, Penetanguishene, ON L9M 1G4For SaleMLS ID #S13666762, RE/MAX Georgian Bay Realty Ltd. TRREB
- C$598,9003 bd3 ba-- sqft4 Dunlop St, Penetanguishene, ON L9M 1J2For SaleMLS ID #S13617872, Keller Williams Experience Realty. TRREB
- C$619,9003 bd2 ba-- sqft17 Peel St, Penetanguishene, ON L9M 1A5For SaleMLS ID #S13540126, Real Broker Ontario Ltd.. TRREB
- C$529,9004 bd2 ba-- sqft57 Maria St, Penetanguishene, ON L9M 1L3For SaleMLS ID #S13553834, ROYAL LEPAGE SIGNATURE REALTY. TRREB
