This beautifully maintained two storey home offers the perfect combination of family comfort, exceptional outdoor living, and incredible flexibility for hobbyists, entrepreneurs, or anyone looking for extra space. Ideally situated within walking distance to Penetanguishene's charming downtown, the waterfront, marinas, parks, schools, restaurants, cafés, shopping, and everyday amenities, you'll love the convenience of this sought-after location. The home features three generous bedrooms on the upper level and a spacious full bathroom complete with a double-sink vanity. The bright main floor is designed for gathering, with Large Living room, separate dining room and bright kitchen. The sunroom off the kitchen is filled with natural light with a garden door that opens to the backyard. A convenient main-floor powder room combined with laundry adds everyday practicality with access to the spacious crawlspace below. Step outside and discover your own private fully fenced oasis. Beautifully landscaped stone patio, a charming pergola with a dedicated space for your future hot tub create the perfect backdrop for entertaining or simply unwinding after a long day, complete with gas line for grilling. Need extra space? The partially finished cabin offers endless possibilities as a guest bunkie, art studio, home office, fitness room, or creative retreat-ready for your finishing touches. The property becomes even more impressive with rear access from Norse Trail, providing additional parking and plenty of room for your RV, trailer, boat, or recreational toys. A true highlight is the attached oversized single-car garage. Professionally finished by the previous owner, the pine interior is stunning and this exceptional space includes its own heating system, electrical sub-panel, and ventilation system, making it ideal for woodworking, crafts, automotive projects, or a home-based business. With zoning that permits a Retail Sales Occupation, the opportunities are truly endless.
For sale
C$619,900
17 Peel St, Penetanguishene, ON L9M 1A5
3beds
2baths
Single Family Residence
Built in ----
0 Square Feet Lot
$-- Zestimate®
C$--/sqft
C$-- HOA
What's special
Two storey homeThree generous bedroomsSeparate dining roomBright kitchenPrivate fully fenced oasisBeautifully landscaped stone patioCharming pergola
- 31 days |
- 8 |
- 0 |
Zillow last checked:
Listing updated:
Listed by:
Real Broker Ontario Ltd.
Source: TRREB,MLS®#: S13540126 Originating MLS®#: One Point Association of REALTORS
Originating MLS®#: One Point Association of REALTORSFacts & features
Interior
Bedrooms & bathrooms
- Bedrooms: 3
- Bathrooms: 2
Primary bedroom
- Level: Upper
- Dimensions: 4.22 x 3.75
Bedroom 2
- Level: Upper
- Dimensions: 3.61 x 3.14
Bedroom 3
- Level: Upper
- Dimensions: 3.61 x 3.03
Dining room
- Level: Main
- Dimensions: 4.36 x 2.44
Foyer
- Level: Main
- Dimensions: 4.49 x 2.18
Kitchen
- Level: Main
- Dimensions: 4.46 x 3.76
Living room
- Level: Main
- Dimensions: 4.49 x 4.02
Sunroom
- Level: Main
- Dimensions: 3.36 x 5.63
Heating
- Forced Air, Gas
Cooling
- Window Unit(s)
Appliances
- Included: Water Heater Owned
Features
- Workbench, Storage
- Flooring: Carpet Free
- Basement: Crawl Space,Partial
- Has fireplace: No
Interior area
- Living area range: 1500-2000 null
Video & virtual tour
Property
Parking
- Total spaces: 7
- Parking features: Private, Garage Door Opener
- Has garage: Yes
Features
- Stories: 2
- Patio & porch: Deck, Porch, Patio
- Exterior features: Year Round Living, Landscaped
- Pool features: None
Lot
- Size: 0 Square Feet
- Features: Beach, Lake/Pond, School Bus Route, School, Library, Park, Rectangular Lot
- Topography: Flat,Terraced
Details
- Additional structures: Shed, Fence - Full, Garden Shed
- Parcel number: 584330108
- Other equipment: Sump Pump
Construction
Type & style
- Home type: SingleFamily
- Property subtype: Single Family Residence
Materials
- Vinyl Siding
- Foundation: Concrete Block, Brick
- Roof: Asphalt Shingle
Utilities & green energy
- Sewer: Sewer
Community & HOA
Community
- Security: Smoke Detector(s), Alarm System
Location
- Region: Penetanguishene
Financial & listing details
- Tax assessed value: C$196,000
- Annual tax amount: C$2,629
- Date on market: 7/8/2026
R
Real Broker Ontario Ltd.
By pressing Contact Agent, you agree that the real estate professional identified above may call/text you about your search, which may involve use of automated means and pre-recorded/artificial voices. You don't need to consent as a condition of buying any property, goods, or services. Message/data rates may apply. You also agree to our Terms of Use. Zillow does not endorse any real estate professionals. We may share information about your recent and future site activity with your agent to help them understand what you're looking for in a home.
Price history
Price history is unavailable.
Public tax history
Tax history is unavailable.
Climate risks
Neighborhood: L9M
Nearby schools
GreatSchools rating
No schools nearby
We couldn't find any schools near this home.
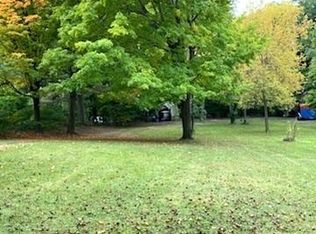
- C$429,9003 bd1 ba-- sqft16 Peel St, Penetanguishene, ON L9M1A6For Sale

- C$277,7770.48 acres284 Church St, Penetanguishene, ON L9M1A7Lot/Land
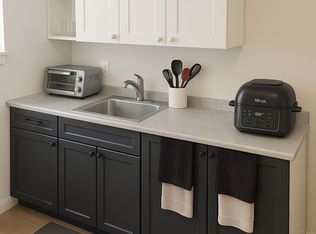
- C$--1 bd1 ba300 sqft68 Main St #2, Penetanguishene, ON L9M1T3Off Market
- C$1,6751 bd1 ba-- sqft2 Tessier Dr #1267603, Penetanguishene, ON L9M1V4For Rent

- C$1,7751 bd1 ba-- sqft2 Tessier Dr #1267597, Penetanguishene, ON L9M1V4For Rent
- C$729,9003 bd3 ba-- sqft10 Clarence Ave, Penetanguishene, ON L9M1A9For Sale
- C$399,0003 bd1 ba-- sqft23 Maria St, Penetanguishene, ON L9M1L5For Sale
- C$439,9003 bd2 ba-- sqft14 Wolfe St, Penetanguishene, ON L9M1B9For Sale
Similar homes
- C$624,9003 bd2 ba-- sqft44 Byrnes Cres, Penetanguishene, ON L9M 1V9For Sale
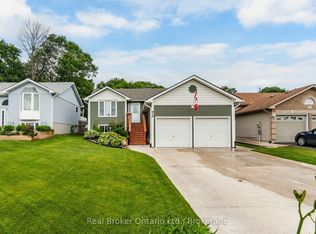 MLS ID #S13627630, Real Broker Ontario Ltd.. TRREB
 - C$598,9003 bd3 ba-- sqft4 Dunlop St, Penetanguishene, ON L9M 1J2For Sale
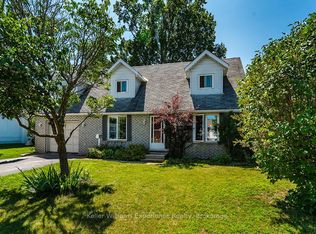 MLS ID #S13617872, Keller Williams Experience Realty. TRREB
 - C$574,0003 bd2 ba-- sqft257 Church St, Penetanguishene, ON L9M 1G6For Sale
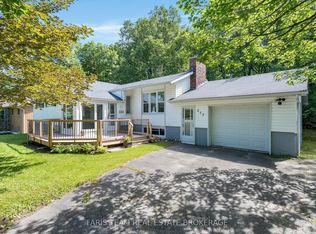 MLS ID #S13629316, FARIS TEAM REAL ESTATE. TRREB
 - C$549,0003 bd2 ba-- sqft151 Main St, Penetanguishene, ON L9M 1L7For SaleMLS ID #S13496086, Real Broker Ontario Ltd.. TRREB
- C$699,9004 bd2 ba-- sqft44 Jeffery St, Penetanguishene, ON L9M 1K5For SaleMLS ID #S13591830, FARIS TEAM REAL ESTATE. TRREB
- C$649,9004 bd3 ba-- sqft53 Therrien Ct, Penetanguishene, ON L9M 1P6For SaleMLS ID #S13206710, Keller Williams Experience Realty. TRREB
- C$659,9005 bd2 ba-- sqft150 Lafontaine Rd E, Tiny, ON L9M 0S2For SaleMLS ID #S13650888, Real Broker Ontario Ltd.. TRREB
- C$639,9003 bd2 ba-- sqft2554 Champlain Rd, Tiny, ON L9M 0C3For SaleMLS ID #S13643484, FARIS TEAM REAL ESTATE. TRREB
- C$689,7773 bd2 ba-- sqft32 Bonaventure Pl, Penetanguishene, ON L9M 1J3For SaleMLS ID #S13080208, RE/MAX Georgian Bay Realty Ltd. TRREB
- C$749,7774 bd2 ba-- sqft63 Lepage Dr, Penetanguishene, ON L9M 1R5For SaleMLS ID #S13623980, RE/MAX Georgian Bay Realty Ltd. TRREB
- C$749,7773 bd3 ba-- sqft911 Watson Pl, Midland, ON L4R 5B9For SaleMLS ID #S13649248, RE/MAX Georgian Bay Realty Ltd. TRREB
- C$625,0004 bd2 ba-- sqft29 Nida Dr, Tiny, ON L9M 0B3For SaleMLS ID #S13547700, Keller Williams Experience Realty. TRREB
- C$499,9003 bd2 ba-- sqft178 Church St, Penetanguishene, ON L9M 1E6For SaleMLS ID #S13446382, RE/MAX Georgian Bay Realty Ltd. TRREB
- C$599,0004 bd2 ba-- sqft716 Dominion Ave, Midland, ON L4R 1S2For SaleMLS ID #S13568456, RE/MAX HALLMARK CHAY REALTY. TRREB
- C$629,7773 bd2 ba-- sqft641 Bay St, Midland, ON L4R 1L8For SaleMLS ID #S13088554, RE/MAX Georgian Bay Realty Ltd. TRREB
- C$589,0003 bd2 ba-- sqft647 Manly St, Midland, ON L4R 3G7For SaleMLS ID #S13447464, Real Broker Ontario Ltd.. TRREB
- C$599,7774 bd3 ba-- sqft1032 Dominion Ave, Midland, ON L4R 1S9For SaleMLS ID #S13592130, RE/MAX Georgian Bay Realty Ltd. TRREB
- C$699,0003 bd2 ba-- sqft16 Mundy Ave, Tiny, ON L9M 0B5For SaleMLS ID #S13597462, Real Broker Ontario Ltd.. TRREB
- C$899,0005 bd3 ba-- sqft50 Payette Dr, Penetanguishene, ON L9M 1H5For SaleMLS ID #S13626660, Real Broker Ontario Ltd.. TRREB
- C$524,0003 bd2 ba-- sqft556 Champlain Rd, Tiny, ON L9M 0C2For SaleMLS ID #S13556140, Keller Williams Experience Realty. TRREB
