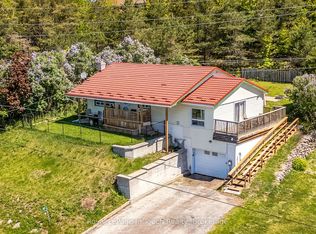
Endless Potential Meets Small-Town Charm On A Large Lot At 23 Maria Street In The Heart Of Penetanguishene. This 3-Bedroom, 1-Bathroom Home Presents A Rare Opportunity For Investors, Contractors, Renovators, And Ambitious Buyers Looking To Unlock Value Through Vision And Creativity.Nestled On A Generous Lot In An Established Neighbourhood With Tennis Courts Nearby, This Property Provides A Solid Starting Point For A Complete Transformation. Whether You're Planning A Full Renovation, Looking For Your Next Investment Project, Or Searching For A Property To Customize To Your Exact Tastes, The Possibilities Here Are Abundant. The Existing Layout Offers Three Bedrooms, A Functional Floor Plan, And Plenty Of Space To Reimagine The Home To Suit Modern Living.Enjoy The Convenience Of Being Just Minutes From Schools, Parks, Shopping, Restaurants, Marinas, And The Vibrant Downtown Core. Penetanguishene's Stunning Waterfront, Scenic Trails, And Year-Round Recreational Amenities Are Nearby, Offering An Exceptional Lifestyle In One Of Georgian Bay's Most Charming Communities. With Continued Growth In The Area And Strong Demand For Housing, This Property Represents An Exciting Opportunity To Invest In A Location That Continues To Attract Homeowners, Cottagers, And Investors Alike.Bring Your Ideas, Your Toolbox, And Your Imagination. Whether You're Looking To Restore, Refresh, Or Completely Reinvent, 23 Maria Street Is Ready For Its Next Chapter. A Property Filled With Potential In A Location Rich With Community, Nature, And Opportunity.
For sale
C$389,000
23 Maria St, Penetanguishene, ON L9M 1L5
3beds
1baths
Single Family Residence
Built in ----
8,250 Square Feet Lot
$-- Zestimate®
C$--/sqft
C$-- HOA
What's special
Generous lotFunctional floor plan
- 97 days
- 20
- 3
Zillow last checked:
Listing updated:
Listed by:
RE/MAX HALLMARK CHAY REALTY
Source: TRREB,MLS®#: S13251390 Originating MLS®#: Toronto Regional Real Estate Board
Originating MLS®#: Toronto Regional Real Estate BoardFacts & features
Interior
Bedrooms & bathrooms
- Bedrooms: 3
- Bathrooms: 1
Primary bedroom
- Level: Second
- Dimensions: 2.99 x 4.09
Bedroom
- Level: Second
- Dimensions: 3.4 x 2.72
Bedroom 2
- Level: Second
- Dimensions: 2.49 x 2.89
Dining room
- Level: Main
- Dimensions: 1.95 x 3.51
Foyer
- Level: Main
- Dimensions: 2.17 x 3.61
Kitchen
- Level: Main
- Dimensions: 3.05 x 3.51
Living room
- Level: Main
- Dimensions: 4.59 x 6.96
Heating
- Forced Air, Gas
Cooling
- None
Features
- Primary Bedroom - Main Floor
- Basement: Unfinished
- Has fireplace: No
Interior area
- Living area range: 1100-1500 null
Video & virtual tour
Property
Parking
- Total spaces: 4
- Parking features: Available, Private
Features
- Stories: 1.5
- Pool features: None
- Waterfront features: None
Lot
- Size: 8,250 Square Feet
- Features: Library, Park, Place Of Worship, School
Details
- Parcel number: 584400227
Construction
Type & style
- Home type: SingleFamily
- Property subtype: Single Family Residence
Materials
- Aluminum Siding
- Foundation: Stone
- Roof: Asphalt Shingle
Utilities & green energy
- Sewer: Sewer
Community & HOA
Location
- Region: Penetanguishene
Financial & listing details
- Annual tax amount: C$2,450
- Date on market: 6/5/2026
Price history
Price history is unavailable.
Public tax history
Tax history is unavailable.
Climate risks
Neighborhood: L9M
Nearby schools
GreatSchools rating
No schools nearby
We couldn't find any schools near this home.
Similar homes
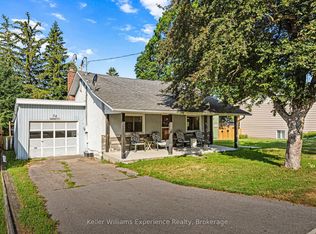
- C$429,9003 bd1 ba-- sqft16 Peel St, Penetanguishene, ON L9M 1A6For Sale
 MLS ID #S13639434, FARIS TEAM REAL ESTATE. TRREB
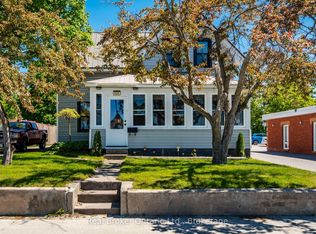
 - C$449,9004 bd3 ba-- sqft477 Murray Rd, Penetanguishene, ON L9M 2H8For Sale
 MLS ID #S13728800, Royal LePage In Touch Realty. TRREB
 - C$449,0003 bd1 ba-- sqft27 Peel St, Penetanguishene, ON L9M 1A5For Sale
 MLS ID #S13664216, Harvey Kalles Real Estate Ltd.. TRREB
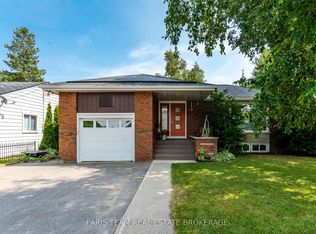
 - C$399,9002 bd1 ba-- sqft5 Scott St, Penetanguishene, ON L9M 1N1For Sale
 MLS ID #S13239696, FARIS TEAM REAL ESTATE. TRREB
