Top 5 Reasons You Will Love This Home: 1) Full of timeless charm and character, this beautifully restored gem delivers classic finishes and thoughtful updates while offering far more space than first meets the eye, from the inviting kitchen to the covered porch perfect for relaxing mornings or evenings; every corner feels warm, welcoming, and full of personality 2) Show-stopping dining room, featuring a soaring 12' ceiling, picturesque tin detailing, and elegant wainscoting that create a space guaranteed to impress guests and make every gathering feel special 3) Spacious and versatile primary bedroom featuring multiple access points and an adjoining den complete with built-in drawers and storage, while also offering excellent potential to easily convert the home into a desirable three-bedroom layout if desired 4) Situated on a rare large double lot, the property provides an exceptional outdoor setting with plenty of room for evening fires, entertaining family and friends, or adding a future garage while still maintaining generous yard space 5) Ideally located in the heart of Penetanguishene, home is close to the waterfront, parks, shopping, restaurants, marinas, and scenic waterfront bike trail, with much of what you need conveniently within walking distance. 1,316 above grade sq.ft. plus an unfinished basement.
For sale
C$449,900
16 Peel St, Penetanguishene, ON L9M 1A6
3beds
1baths
Single Family Residence
Built in ----
10,584 Square Feet Lot
$-- Zestimate®
C$--/sqft
C$-- HOA
What's special
- 54 days |
- 5 |
- 0 |
Zillow last checked:
Listing updated:
Listed by:
FARIS TEAM REAL ESTATE
Source: TRREB,MLS®#: S13430446 Originating MLS®#: Toronto Regional Real Estate Board
Originating MLS®#: Toronto Regional Real Estate BoardFacts & features
Interior
Bedrooms & bathrooms
- Bedrooms: 3
- Bathrooms: 1
Primary bedroom
- Level: Main
- Dimensions: 3.87 x 2.86
Bedroom
- Level: Main
- Dimensions: 3.37 x 2.66
Bedroom
- Level: Main
- Dimensions: 3.59 x 2.89
Dining room
- Level: Main
- Dimensions: 5.95 x 3.54
Kitchen
- Level: Main
- Dimensions: 3.84 x 3.68
Laundry
- Level: Main
- Dimensions: 3.21 x 2.92
Living room
- Level: Main
- Dimensions: 3.67 x 3.66
Heating
- Forced Air, Gas
Cooling
- None
Features
- None
- Basement: Full,Unfinished
- Has fireplace: No
Interior area
- Living area range: 1100-1500 null
Video & virtual tour
Property
Parking
- Total spaces: 4
- Parking features: Private
Features
- Patio & porch: Deck
- Pool features: None
- Waterfront features: Bay
Lot
- Size: 10,584 Square Feet
- Features: Park, Marina, Rectangular Lot
Details
- Additional structures: Garden Shed, Fence - Partial
- Parcel number: 584330086
Construction
Type & style
- Home type: SingleFamily
- Architectural style: Bungalow
- Property subtype: Single Family Residence
Materials
- Aluminum Siding
- Foundation: Stone
- Roof: Asphalt Shingle
Utilities & green energy
- Sewer: Sewer
Community & HOA
Location
- Region: Penetanguishene
Financial & listing details
- Annual tax amount: C$2,564
- Date on market: 6/11/2026
F
FARIS TEAM REAL ESTATE
By pressing Contact Agent, you agree that the real estate professional identified above may call/text you about your search, which may involve use of automated means and pre-recorded/artificial voices. You don't need to consent as a condition of buying any property, goods, or services. Message/data rates may apply. You also agree to our Terms of Use. Zillow does not endorse any real estate professionals. We may share information about your recent and future site activity with your agent to help them understand what you're looking for in a home.
Price history
Price history is unavailable.
Public tax history
Tax history is unavailable.
Climate risks
Neighborhood: L9M
Nearby schools
GreatSchools rating
No schools nearby
We couldn't find any schools near this home.
- C$619,9003 bd2 ba-- sqft17 Peel St, Penetanguishene, ON L9M1A5For Sale
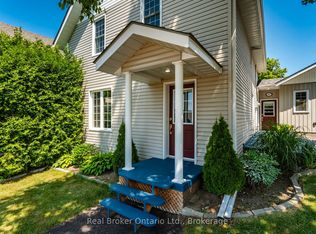
- C$1,6751 bd1 ba-- sqft2 Tessier Dr #1267603, Penetanguishene, ON L9M1V4For Rent

- C$1,7751 bd1 ba-- sqft2 Tessier Dr #1267597, Penetanguishene, ON L9M1V4For Rent
- C$439,9003 bd2 ba-- sqft14 Wolfe St, Penetanguishene, ON L9M1B9For Sale
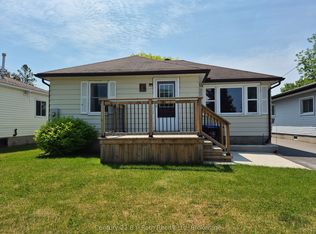
- C$--1 bd1 ba300 sqft68 Main St #2, Penetanguishene, ON L9M1T3Off Market
- C$277,7770.48 Acres284 Church St, Penetanguishene, ON L9M1A7Lot/Land
- C$--1 bd1 ba-- sqft59 Peel St #2, Penetanguishene, ON L9M1B7Off Market
- C$--1 bd1 ba650 sqft59 Peel St #1, Penetanguishene, ON L9M1B7Off Market
Similar homes
- C$499,9003 bd2 ba-- sqft178 Church St, Penetanguishene, ON L9M 1E6For Sale
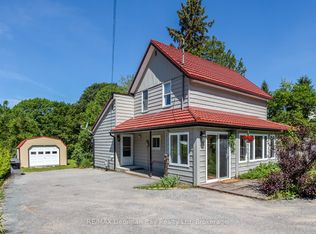 MLS ID #S13446382, RE/MAX Georgian Bay Realty Ltd. TRREB
 - C$574,0003 bd2 ba-- sqft257 Church St, Penetanguishene, ON L9M 1G6For Sale
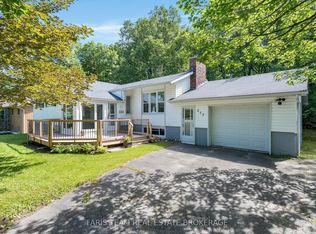 MLS ID #S13629316, FARIS TEAM REAL ESTATE. TRREB
 - C$474,9004 bd3 ba-- sqft477 Murray Rd, Penetanguishene, ON L9M 2H8For Sale
 MLS ID #S13577436, Royal LePage In Touch Realty. TRREB
 - C$399,0003 bd1 ba-- sqft23 Maria St, Penetanguishene, ON L9M 1L5For Sale
 MLS ID #S13251390, RE/MAX HALLMARK CHAY REALTY. TRREB
 - C$479,9003 bd1 ba-- sqft15 Jennings Dr, Penetanguishene, ON L9M 1K1For SaleMLS ID #S13063960, COLDWELL BANKER RONAN REALTY. TRREB
- C$399,9002 bd1 ba-- sqft5 Scott St, Penetanguishene, ON L9M 1N1For SaleMLS ID #S13239696, FARIS TEAM REAL ESTATE. TRREB
- C$549,0003 bd2 ba-- sqft151 Main St, Penetanguishene, ON L9M 1L7For SaleMLS ID #S13496086, Real Broker Ontario Ltd.. TRREB
- C$449,9003 bd2 ba-- sqft277 Gloucester St, Midland, ON L4R 1H6For SaleMLS ID #S13537870, FARIS TEAM REAL ESTATE. TRREB
- C$584,9005 bd2 ba-- sqft63 Lorne Ave, Penetanguishene, ON L9M 1H8For SaleMLS ID #S13624172, Keller Williams Experience Realty. TRREB
- C$464,9002 bd1 ba-- sqft13 Centre St, Penetanguishene, ON L9M 1P1For SaleMLS ID #S13127502, RE/MAX Georgian Bay Realty Ltd. TRREB
- C$323,0004 bd1 ba-- sqft117 Fox St, Penetanguishene, ON L9M 1E2For SaleMLS ID #S13577448, CMI REAL ESTATE INC.. TRREB
- C$474,9003 bd1 ba-- sqft365 Robins Point Rd, Tay, ON L0K 2A0For SaleMLS ID #S13626064, FARIS TEAM REAL ESTATE. TRREB
- C$598,9003 bd3 ba-- sqft4 Dunlop St, Penetanguishene, ON L9M 1J2For SaleMLS ID #S13617872, Keller Williams Experience Realty. TRREB
- C$619,9003 bd2 ba-- sqft17 Peel St, Penetanguishene, ON L9M 1A5For SaleMLS ID #S13540126, Real Broker Ontario Ltd.. TRREB
- C$549,9993 bd2 ba-- sqft346 Yonge St, Midland, ON L4R 2B4For SaleMLS ID #S13635516, Team Hawke Realty. TRREB
- C$499,9003 bd1 ba-- sqft1053 Glen Bogie Cres, Midland, ON L4R 4S6For SaleMLS ID #S13597252, EXIT REALTY TRUE NORTH. TRREB
- C$389,9003 bd1 ba-- sqft308 Russell St, Midland, ON L4R 3A2For SaleMLS ID #S13601082, FARIS TEAM REAL ESTATE. TRREB
- C$449,9002 bd1 ba-- sqft91 Park St, Tay, ON L0K 2A0For SaleMLS ID #S13460712, FARIS TEAM REAL ESTATE. TRREB
- C$489,0003 bd2 ba-- sqft438 Russell St, Midland, ON L4R 3A9For SaleMLS ID #S13217862, Real Broker Ontario Ltd.. TRREB
- C$495,0003 bd1 ba-- sqft320 Scott St, Midland, ON L4R 2N1For SaleMLS ID #S13538324, Team Hawke Realty. TRREB
