Top 5 Reasons You Will Love This Home: 1) Expansive windows and a charming sunroom-style foyer bathe the home in natural light, offering tranquil views of the surrounding gardens from the moment you step inside 2) The home includes six appliances, providing everyday convenience and allowing you to settle in with ease from day one, alongside a recent home inspection and WETT certificate available for review for added peace of mind 3) The kitchen walks out to a generous, fully fenced backyard framed by mature trees, creating a private outdoor retreat perfect for entertaining, children, or pets 4) Two distinct living areas enhance the home's versatility, including a formal living room accented with crown moulding and a high, dry basement featuring an airtight wood-burning stove for added warmth and character 5) Descend to the versatile basement showcasing an expansive recreation room offering endless possibilities as a hobby space, home office, gym, or guest area, easily adapting to suit your lifestyle. 1,169 above grade sq.ft. plus a finished basement.
For sale
C$574,000
257 Church St, Penetanguishene, ON L9M 1G6
3beds
2baths
Single Family Residence
Built in ----
0.53 Acres Lot
$-- Zestimate®
C$--/sqft
C$-- HOA
What's special
Expansive windowsCharming sunroom-style foyerNatural lightSix appliancesFully fenced backyardMature treesHigh dry basement
- 3 days |
- 20 |
- 0 |
Zillow last checked:
Listing updated:
Listed by:
FARIS TEAM REAL ESTATE
Source: TRREB,MLS®#: S13629316 Originating MLS®#: Toronto Regional Real Estate Board
Originating MLS®#: Toronto Regional Real Estate BoardFacts & features
Interior
Bedrooms & bathrooms
- Bedrooms: 3
- Bathrooms: 2
Bedroom
- Level: Main
- Dimensions: 4.13 x 3.23
Bedroom
- Level: Basement
- Dimensions: 3.17 x 2.99
Bedroom
- Level: Main
- Dimensions: 4.13 x 3.21
Dining room
- Level: Main
- Dimensions: 3.21 x 3.21
Kitchen
- Level: Main
- Dimensions: 4.36 x 3.82
Living room
- Level: Main
- Dimensions: 4.5 x 4.47
Recreation
- Level: Basement
- Dimensions: 9.77 x 5.25
Heating
- Baseboard, Electric
Cooling
- None
Features
- None
- Basement: Finished,Full
- Has fireplace: Yes
- Fireplace features: Wood Burning
Interior area
- Living area range: 1100-1500 null
Video & virtual tour
Property
Parking
- Total spaces: 5
- Parking features: Available, Private Double, Circular Driveway
- Has garage: Yes
Features
- Patio & porch: Deck
- Pool features: None
Lot
- Size: 0.53 Acres
- Features: Wooded/Treed, Rectangular Lot
Details
- Additional structures: Fence - Full
- Parcel number: 584430164
Construction
Type & style
- Home type: SingleFamily
- Architectural style: Bungalow-Raised
- Property subtype: Single Family Residence
Materials
- Vinyl Siding
- Foundation: Concrete Block
- Roof: Asphalt Shingle
Utilities & green energy
- Sewer: Sewer
Community & HOA
Location
- Region: Penetanguishene
Financial & listing details
- Annual tax amount: C$3,773
- Date on market: 8/1/2026
F
FARIS TEAM REAL ESTATE
By pressing Contact Agent, you agree that the real estate professional identified above may call/text you about your search, which may involve use of automated means and pre-recorded/artificial voices. You don't need to consent as a condition of buying any property, goods, or services. Message/data rates may apply. You also agree to our Terms of Use. Zillow does not endorse any real estate professionals. We may share information about your recent and future site activity with your agent to help them understand what you're looking for in a home.
Price history
Price history is unavailable.
Public tax history
Tax history is unavailable.
Climate risks
Neighborhood: L9M
Nearby schools
GreatSchools rating
No schools nearby
We couldn't find any schools near this home.
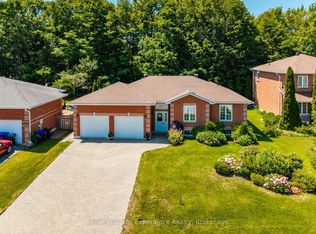
- C$679,9005 bd2 ba-- sqft4 Byrnes Cres, Penetanguishene, ON L9M1W4For Sale
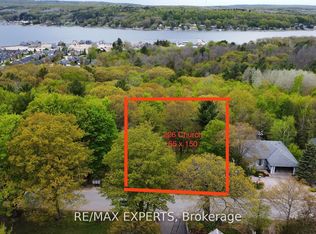
- C$228,0009,750 Square Feet226 Church St, Penetanguishene, ON L9M1G6Lot/Land
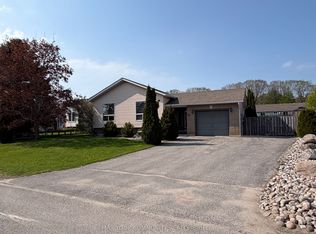
- C$699,9004 bd2 ba-- sqft86 Oxley Dr, Penetanguishene, ON L9M1W1For Sale
- C$349,9001.877 Acres224 Church St, Penetanguishene, ON L9M1G6Lot/Land
- C$624,9003 bd2 ba-- sqft44 Byrnes Cres, Penetanguishene, ON L9M1V9For Sale
- C$765,0004 bd4 ba-- sqft1 Hallen Dr, Penetanguishene, ON L9M1G2For Sale
- C$495,0002 bd2 ba-- sqft39 Chamberlain Cres, Penetanguishene, ON L9M0A6For Sale
- C$775,0003 bd4 ba-- sqft13 Hallen Dr, Penetanguishene, ON L9M1G2For Sale
Similar homes
- C$584,9005 bd2 ba-- sqft63 Lorne Ave, Penetanguishene, ON L9M 1H8For Sale
 MLS ID #S13624172, Keller Williams Experience Realty. TRREB
 - C$499,9003 bd2 ba-- sqft178 Church St, Penetanguishene, ON L9M 1E6For Sale
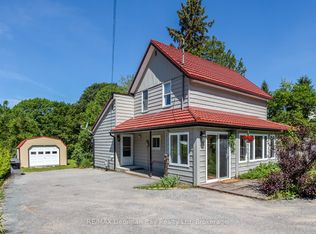 MLS ID #S13446382, RE/MAX Georgian Bay Realty Ltd. TRREB
 - C$765,0004 bd4 ba-- sqft1 Hallen Dr, Penetanguishene, ON L9M 1G2For Sale
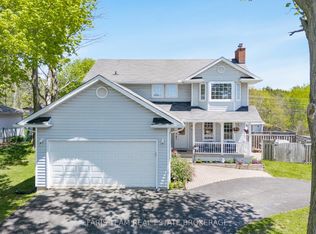 MLS ID #S13598088, FARIS TEAM REAL ESTATE. TRREB
 - C$649,9003 bd3 ba-- sqft1016 Wright Dr, Midland, ON L4R 0E4For Sale
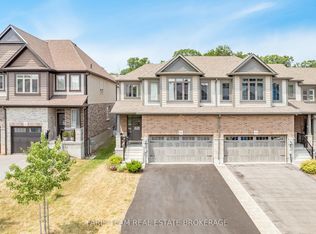 MLS ID #S13632876, FARIS TEAM REAL ESTATE. TRREB
 - C$674,9004 bd2 ba-- sqft51 Beck Blvd, Penetanguishene, ON L9M 1E2For SaleMLS ID #S13485308, FARIS TEAM REAL ESTATE. TRREB
- C$629,0004 bd2 ba-- sqft43 4th St, Tiny, ON L0L 2J0For SaleMLS ID #S13636862, RE/MAX HALLMARK CHAY REALTY. TRREB
- C$599,9004 bd2 ba-- sqft66 5th St, Midland, ON L4R 3V3For SaleMLS ID #S13605956, KELLER WILLIAMS EXPERIENCE REALTY. TRREB
- C$629,9002 bd2 ba-- sqft1 Bay Moorings Blvd, Penetanguishene, ON L9M 0A4For SaleMLS ID #S13454696, FARIS TEAM REAL ESTATE. TRREB
- C$699,9004 bd2 ba-- sqft44 Jeffery St, Penetanguishene, ON L9M 1K5For SaleMLS ID #S13591830, FARIS TEAM REAL ESTATE. TRREB
- C$474,9004 bd3 ba-- sqft477 Murray Rd, Penetanguishene, ON L9M 2H8For SaleMLS ID #S13577436, Royal LePage In Touch Realty. TRREB
- C$749,7774 bd2 ba-- sqft63 Lepage Dr, Penetanguishene, ON L9M 1R5For SaleMLS ID #S13623980, RE/MAX Georgian Bay Realty Ltd. TRREB
- C$449,9003 bd1 ba-- sqft16 Peel St, Penetanguishene, ON L9M 1A6For SaleMLS ID #S13430446, FARIS TEAM REAL ESTATE. TRREB
- C$575,0003 bd3 ba-- sqft361 Galloway Blvd, Midland, ON L4R 5B2For SaleMLS ID #S13572728, FARIS TEAM REAL ESTATE. TRREB
- C$579,0003 bd1 ba-- sqft1010 Glen Eagles Cres, Midland, ON L4R 2R1For SaleMLS ID #S13212784, RE/MAX Georgian Bay Realty Ltd. TRREB
- C$599,0004 bd2 ba-- sqft716 Dominion Ave, Midland, ON L4R 1S2For SaleMLS ID #S13568456, RE/MAX HALLMARK CHAY REALTY. TRREB
- C$699,9003 bd3 ba-- sqft1183 Everton Rd, Midland, ON L4R 5J2For SaleMLS ID #S13536426, FARIS TEAM REAL ESTATE. TRREB
- C$825,0003 bd2 ba-- sqft2477 Old Fort Rd, Tay, ON L4R 4K3For SaleMLS ID #S13634902, REAL BROKER ONTARIO LTD.. TRREB
- C$729,0005 bd2 ba-- sqft1720 Tay Point Rd, Penetanguishene, ON L9M 1X6For SaleMLS ID #S13552958, FARIS TEAM REAL ESTATE. TRREB
- C$615,0003 bd1 ba-- sqft775 Ontario St, Midland, ON L4R 1A6For SaleMLS ID #S13478858, FARIS TEAM REAL ESTATE. TRREB
- C$589,0003 bd2 ba-- sqft642 Randles Cres, Midland, ON L4R 4V4For SaleMLS ID #S13501296, Royal LePage In Touch Realty. TRREB
