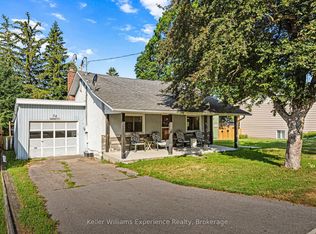
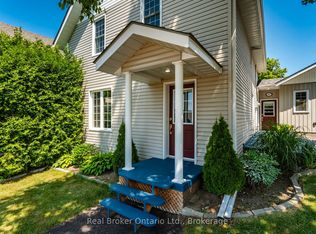
HEATED WORKSHOP. POOL. WALK TO EVERYTHING. Here's a combination that's hard to find at this price point! This 3-bedroom, 2-bathroom detached home offers an impressive heated garage/workshop, a backyard pool and an incredibly convenient Main Street location-all with plenty of opportunity to make the home your own. The spacious eat-in kitchen features a gas stove and plenty of room to gather, with a separate dining area for family meals or entertaining. The interior offers a great opportunity to refresh the finishes, choose your own colours and add your personal style over time. Forced-air natural gas heating and central air conditioning provide year-round comfort. Outside, a wraparound deck with a shaded seating area overlooks the pool, creating a great spot for summer afternoons and casual get-togethers. The mostly fenced yard provides additional room for pets, gardening and outdoor enjoyment. The real standout may be the detached heated garage/workshop, measuring approximately 16'10" x 25'4". Whether you're into woodworking, restoring cars, tinkering with motorcycles, creating, building or simply want a serious space for tools and projects, this is the kind of bonus space that's difficult to find in town, and you can leave the car at home. Grocery stores, pharmacies, restaurants, Tim Hortons, the LCBO, hardware store, the Legion and a local pub are all within easy walking distance, while Georgian Bay, the waterfront, marinas and parks are just minutes away. The property also has Commercial General (CG) zoning, providing additional flexibility for permitted uses, subject to municipal approvals. A detached home, heated workshop, pool and walkable location-with the freedom to put your own stamp on it.
For sale
C$499,000
151 Main St, Penetanguishene, ON L9M 1L7
3beds
2baths
Single Family Residence
Built in ----
0 Square Feet Lot
$-- Zestimate®
C$--/sqft
C$-- HOA
What's special
Backyard poolSpacious eat-in kitchenGas stoveSeparate dining areaForced-air natural gas heatingCentral air conditioningMostly fenced yard
- 14 days
- 14
- 1
Zillow last checked:
Listing updated:
Listed by:
Real Broker Ontario Ltd.
Source: TRREB,MLS®#: S13719278 Originating MLS®#: One Point Association of REALTORS
Originating MLS®#: One Point Association of REALTORSFacts & features
Interior
Bedrooms & bathrooms
- Bedrooms: 3
- Bathrooms: 2
Primary bedroom
- Level: Upper
- Dimensions: 3.26 x 3.99
Bedroom 2
- Level: Upper
- Dimensions: 2.7 x 3.06
Bedroom 3
- Level: Upper
- Dimensions: 2.4 x 3.38
Breakfast
- Level: Main
- Dimensions: 3.52 x 4.14
Dining room
- Level: Main
- Dimensions: 3.38 x 4
Kitchen
- Level: Main
- Dimensions: 4.77 x 4.15
Laundry
- Level: Upper
- Dimensions: 2.17 x 1.61
Living room
- Level: Main
- Dimensions: 3.6 x 4
Mud room
- Level: Main
- Dimensions: 2.8 x 1.72
Sunroom
- Level: Main
- Dimensions: 3.97 x 6.07
Heating
- Forced Air, Gas
Cooling
- Central Air
Appliances
- Included: Water Heater Owned
Features
- Water Meter, Workbench
- Flooring: Carpet Free
- Basement: Full,Unfinished
- Has fireplace: No
Interior area
- Living area range: 1500-2000 null
Video & virtual tour
Property
Parking
- Total spaces: 7
- Parking features: Private, Garage Door Opener
- Has garage: Yes
Features
- Stories: 2
- Patio & porch: Deck, Enclosed
- Exterior features: Year Round Living, Landscaped, Recreational Area
- Has private pool: Yes
- Pool features: Above Ground, In Ground
- Has view: Yes
- View description: Trees/Woods
Lot
- Size: 0 Square Feet
- Features: Hospital, Lake/Pond, Level, School, School Bus Route, Park, Rectangular Lot
- Topography: Flat
Details
- Additional structures: Workshop, Fence - Partial
- Parcel number: 584400192
- Other equipment: Sump Pump
Construction
Type & style
- Home type: SingleFamily
- Property subtype: Single Family Residence
Materials
- Vinyl Siding
- Foundation: Stone, Concrete
- Roof: Metal
Utilities & green energy
- Sewer: Sewer
Community & HOA
Community
- Security: Smoke Detector(s)
Location
- Region: Penetanguishene
Financial & listing details
- Tax assessed value: C$223,000
- Annual tax amount: C$3,642
- Date on market: 8/27/2026
Price history
Price history is unavailable.
Public tax history
Tax history is unavailable.
Climate risks
Neighborhood: L9M
Nearby schools
GreatSchools rating
No schools nearby
We couldn't find any schools near this home.

Similar homes
- C$449,9004 bd3 ba-- sqft477 Murray Rd, Penetanguishene, ON L9M 2H8For Sale
 MLS ID #S13728800, Royal LePage In Touch Realty. TRREB
 - C$429,9003 bd1 ba-- sqft16 Peel St, Penetanguishene, ON L9M 1A6For Sale
 MLS ID #S13639434, FARIS TEAM REAL ESTATE. TRREB
 - C$479,9003 bd1 ba-- sqft15 Jennings Dr, Penetanguishene, ON L9M 1K1For Sale
 MLS ID #S13063960, COLDWELL BANKER RONAN REALTY. TRREB
 - C$619,9003 bd2 ba-- sqft17 Peel St, Penetanguishene, ON L9M 1A5For Sale
 MLS ID #S13540126, Real Broker Ontario Ltd.. TRREB
