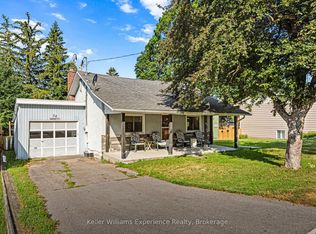
Fantastic Investment Opportunity or Live-In Income Property in Penetanguishene! Welcome to 32 Maria Street, a well maintained multiplex offering excellent potential for both first time buyers and seasoned investors. Featuring three one-bedroom units, this property offers a fantastic opportunity to generate rental income while building equity. Two units are currently tenanted, while the third is vacant and ready for its next occupant. Looking to get into the market? Live in one unit and let the rental income from the other two help supplement your mortgage payments, or secure your own A+ tenant to maximize your investment potential. Outside, you'll find ample parking for 8+ vehicles, a detached garage/storage shop that was previously used as a personal workshop, plus additional storage space ideal for housing lawn care and snow removal equipment. Whether you're looking to expand your investment portfolio or take your first step into homeownership with the added benefit of rental income, this versatile property is full of opportunity. Don't miss your chance to explore the possibilities here!
For sale
C$659,900
32 Maria St, Penetanguishene, ON L9M 1L7
3beds
3baths
Multi Family
Built in ----
-- sqft lot
$-- Zestimate®
C$--/sqft
C$-- HOA
What's special
Additional storage space
- 14 days
- 3
- 0
Zillow last checked:
Listing updated:
Listed by:
Royal LePage In Touch Realty
Source: TRREB,MLS®#: S14106278 Originating MLS®#: One Point Association of REALTORS
Facts & features
Interior
Bedrooms & bathrooms
- Bedrooms: 3
- Bathrooms: 3
Bedroom
- Level: Main
- Dimensions: 2.68 x 5.36
Bedroom
- Level: Second
- Dimensions: 4.61 x 3.9
Bedroom
- Level: Second
- Dimensions: 3.29 x 2.87
Bathroom
- Level: Main
- Dimensions: 1.25 x 2.01
Bathroom
- Level: Main
- Dimensions: 3.2 x 2.04
Bathroom
- Level: Second
- Dimensions: 3.2 x 1.86
Family room
- Level: Basement
- Dimensions: 6.65 x 5.21
Foyer
- Level: Main
- Dimensions: 4.76 x 2.44
Kitchen
- Level: Main
- Dimensions: 3.99 x 3.41
Kitchen
- Level: Main
- Dimensions: 4.22 x 3.41
Kitchen
- Level: Second
- Dimensions: 3.99 x 2.87
Living room
- Level: Second
- Dimensions: 4.91 x 3.23
Living room
- Level: Main
- Dimensions: 4.61 x 5.36
Living room
- Level: Main
- Dimensions: 3.48 x 3.51
Other
- Level: Main
- Dimensions: 4.91 x 5.06
Heating
- Water, Gas
Cooling
- None
Appliances
- Included: Water Heater Owned
Features
- Basement: Partially Finished
- Has fireplace: No
Interior area
- Living area range: 2000-2500 null
Video & virtual tour
Property
Parking
- Total spaces: 8
- Parking features: Garage
- Has garage: Yes
Features
- Stories: 2
- Pool features: None
Lot
- Size: 8,214 Square Feet
- Features: Rectangular Lot
- Topography: Flat
Details
- Parcel number: 584400199
Construction
Type & style
- Home type: MultiFamily
- Property subtype: Multi Family
Materials
- Aluminum Siding
- Foundation: Stone, Block
- Roof: Metal
Utilities & green energy
- Sewer: Sewer
Community & HOA
Location
- Region: Penetanguishene
Financial & listing details
- Tax assessed value: C$242,000
- Annual tax amount: C$3,953
- Date on market: 10/22/2026
Price history
Price history is unavailable.
Public tax history
Tax history is unavailable.
Climate risks
Neighborhood: L9M
Nearby schools
GreatSchools rating
No schools nearby
We couldn't find any schools near this home.
Similar homes
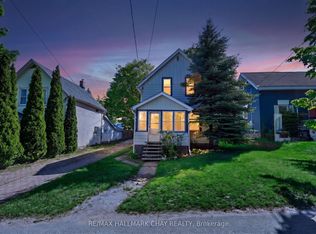
- C$589,9003 bd3 ba-- sqft71 Edward St, Penetanguishene, ON L9M 1J8For Sale
 MLS ID #S13873314, Team Hawke Realty. TRREB
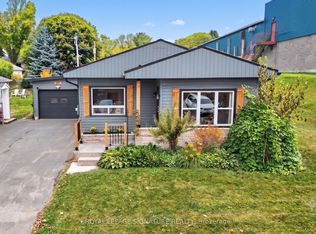
- C$625,0003 bd2 ba-- sqft13 Charles St, Penetanguishene, ON L9M 2G6For Sale
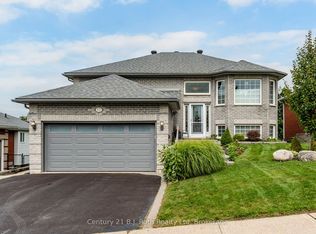 MLS ID #S13717854, Century 21 B.J. Roth Realty Ltd. TRREB
- C$474,9003 bd2 ba-- sqft151 Main St, Penetanguishene, ON L9M 1L7For Sale
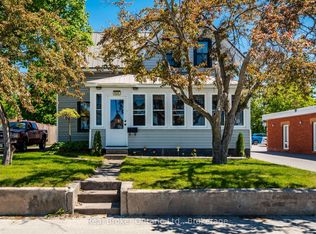 MLS ID #S13719278, Real Broker Ontario Ltd.. TRREB
- C$649,9004 bd2 ba-- sqft90 Burke St #18, Penetanguishene, ON L9M 2H2For Sale
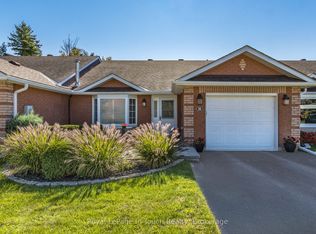 MLS ID #S13853022, Royal LePage In Touch Realty. TRREB
