Welcome to 8 Maria Street in Penetanguishene. This 4-bedroom, 1-bathroom home has stood the test of time and has been meticulously maintained throughout. The large eat-in kitchen and separate dining room offer plenty of space to entertain family and friends. The big-ticket updates are already done: a new roof, new furnace, waterproofing, and new windows and doors, all professionally installed. With the major work complete, this home is ready for its new owners to add their personal touch. Outside, the spacious, carefully manicured backyard is perfect for relaxing or play. And if you've ever dreamed of a sport court in your backyard, you'll love that there's a tennis court right next door. Homes this well cared for at this price don't stay on the market long. Book your private showing today and see for yourself why 8 Maria Street is the perfect place to call home.
Under contract
C$449,999
8 Maria St, Penetanguishene, ON L9M 1L6
4beds
1baths
Single Family Residence
Built in ----
0.31 Acres Lot
$-- Zestimate®
C$--/sqft
C$-- HOA
What's special
Large eat-in kitchenSeparate dining roomNew roofNew furnaceNew windows and doorsSpacious carefully manicured backyard
- 40 days
- 16
- 0
Zillow last checked:
Listing updated:
Listed by:
RIGHT AT HOME REALTY INC.
Source: TRREB,MLS®#: S13833328 Originating MLS®#: Toronto Regional Real Estate Board
Facts & features
Interior
Bedrooms & bathrooms
- Bedrooms: 4
- Bathrooms: 1
Bedroom
- Level: Second
- Dimensions: 3.61 x 3.98
Bedroom 2
- Level: Second
- Dimensions: 3.45 x 3.09
Bedroom 3
- Level: Second
- Dimensions: 3.45 x 4.48
Bedroom 4
- Level: Second
- Dimensions: 2.93 x 3.18
Bathroom
- Level: Main
- Dimensions: 2.11 x 1.89
Dining room
- Level: Main
- Dimensions: 3.67 x 3.97
Kitchen
- Level: Main
- Dimensions: 4.13 x 3.97
Laundry
- Level: Main
- Dimensions: 2.71 x 3.09
Living room
- Level: Main
- Dimensions: 6.48 x 7.67
Heating
- Forced Air, Gas
Cooling
- None
Features
- Water Meter
- Basement: Unfinished
- Has fireplace: No
Interior area
- Living area range: 1500-2000 null
Video & virtual tour
Property
Parking
- Total spaces: 4
- Parking features: Private
- Has garage: Yes
Features
- Stories: 2
- Patio & porch: Deck, Porch, Enclosed
- Exterior features: Landscaped, Canopy
- Pool features: None
- Has view: Yes
- View description: Downtown
Lot
- Size: 0.31 Acres
- Features: Rec./Commun.Centre, Library, Fenced Yard, Park, Public Transit, Place Of Worship
Details
- Additional structures: Shed, Fence - Partial
- Parcel number: 584400179
Construction
Type & style
- Home type: SingleFamily
- Property subtype: Single Family Residence
Materials
- Aluminum Siding
- Foundation: Stone
- Roof: Fibreglass Shingle
Utilities & green energy
- Sewer: Sewer
Community & HOA
Community
- Security: Smoke Detector(s)
Location
- Region: Penetanguishene
Financial & listing details
- Tax assessed value: C$190,000
- Annual tax amount: C$3,103
- Date on market: 9/28/2026
Price history
Price history is unavailable.
Public tax history
Tax history is unavailable.
Climate risks
Neighborhood: L9M
Nearby schools
GreatSchools rating
No schools nearby
We couldn't find any schools near this home.

Similar homes
- C$449,9003 bd2 ba-- sqft15 Lucy St, Penetanguishene, ON L9M 1K7For Sale
 MLS ID #S13755114, Century 21 B.J. Roth Realty Ltd.. TRREB
- C$449,9003 bd2 ba-- sqft44 Peel St, Penetanguishene, ON L9M 1B7For Sale
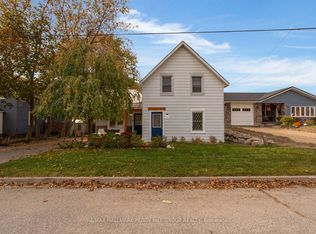 MLS ID #S14121090, RE/MAX HALLMARK PEGGY HILL GROUP REALTY. TRREB
- C$439,0003 bd2 ba-- sqft18 Poyntz St, Penetanguishene, ON L9M 1M4For Sale
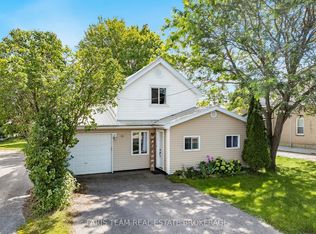 MLS ID #S13822670, FARIS TEAM REAL ESTATE. TRREB
- C$449,9004 bd1 ba-- sqft154 Robert St W, Penetanguishene, ON L9M 1P8For Sale
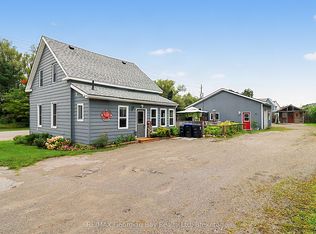 MLS ID #S13732552, RE/MAX Georgian Bay Realty Ltd. TRREB
