Welcome to 101 Peel Street - an impeccably maintained brick bungalow. Known for its thriving boating and cottage culture, this welcoming waterfront town is rich in English and French heritage, giving the area its unique charm and character. This peaceful, walkable neighbourhood appeals to families, retirees, and seasonal residents alike, with convenient access to schools, marinas, parks, trails, local amenities, and the historic downtown waterfront. From the moment you arrive, the pride of ownership is immediately apparent. Manicured landscaping, perennial gardens, and impressive curb appeal showcase the exceptional care invested throughout the property. The fully fenced backyard is designed for both entertaining and unwinding, featuring a resort-style heated 14' x 28' inground pool complete with a new solar blanket (2024) and newer elephant winter cover, a brand-new two-tiered deck, and gazebo (2021) that creates the ultimate summer retreat. A convenient patio walkout from the kitchen seamlessly connects indoor and outdoor living spaces.Inside, the thoughtfully designed layout offers comfortable living for the entire family. The main level features three generous bedrooms, including a spacious primary with a private 3-piece ensuite, a second full bathroom, an elegant formal dining room perfect for hosting, and a welcoming living area centred around a cozy gas fireplace.The fully finished lower level provides additional living space with two oversized bedrooms, expansive recreation and entertaining areas, abundant storage, and a spa-inspired 4-piece bathroom- an ideal place to unwind after a day on the bay.Whether you're relaxing by the pool, entertaining family and friends on the deck, strolling to the waterfront for sunset views, or embracing the welcoming atmosphere of this exceptional neighbourhood, 101 Peel Street offers the lifestyle buyers dream about.
For sale
C$849,000
101 Peel St, Penetanguishene, ON L9M 1C3
5beds
3baths
Single Family Residence
Built in ----
4,073 Square Feet Lot
$-- Zestimate®
C$--/sqft
C$-- HOA
What's special
Impeccably maintained brick bungalowManicured landscapingPerennial gardensImpressive curb appealFully fenced backyardBrand-new two-tiered deckThoughtfully designed layout
- 75 days |
- 37 |
- 1 |
Zillow last checked:
Listing updated:
Listed by:
Royal LePage In Touch Realty
Source: TRREB,MLS®#: S13152392 Originating MLS®#: One Point Association of REALTORS
Originating MLS®#: One Point Association of REALTORSFacts & features
Interior
Bedrooms & bathrooms
- Bedrooms: 5
- Bathrooms: 3
Primary bedroom
- Level: Main
- Dimensions: 3.58 x 3.93
Bedroom 2
- Level: Main
- Dimensions: 3.58 x 3.85
Bedroom 3
- Level: Main
- Dimensions: 3.07 x 2.77
Bedroom 4
- Level: Lower
- Dimensions: 3.91 x 2.87
Bedroom 5
- Level: Lower
- Dimensions: 3.32 x 3.49
Bathroom
- Level: Main
- Dimensions: 2.04 x 2.25
Bathroom
- Level: Lower
- Dimensions: 3.19 x 2.64
Bathroom
- Level: Main
- Dimensions: 2.52 x 1.79
Breakfast
- Level: Main
- Dimensions: 3.47 x 2.82
Dining room
- Level: Main
- Dimensions: 3.16 x 2.86
Family room
- Level: Main
- Dimensions: 3.26 x 3.78
Kitchen
- Level: Main
- Dimensions: 3.46 x 2.98
Laundry
- Level: Lower
- Dimensions: 4.84 x 2.92
Living room
- Level: Main
- Dimensions: 3.92 x 5.07
Other
- Level: Lower
- Dimensions: 3.92 x 4.49
Other
- Level: Lower
- Dimensions: 3.01 x 2.35
Recreation
- Level: Lower
- Dimensions: 10.14 x 4.28
Heating
- Forced Air, Gas
Cooling
- Central Air
Appliances
- Included: Water Heater Owned, Water Softener
Features
- Primary Bedroom - Main Floor, Storage
- Basement: Full,Finished
- Has fireplace: Yes
- Fireplace features: Natural Gas, Family Room, Recreation Room
Interior area
- Living area range: 1100-1500 null
Video & virtual tour
Property
Parking
- Total spaces: 6
- Parking features: Garage Door Opener
- Has garage: Yes
Features
- Has private pool: Yes
- Pool features: In Ground
- Waterfront features: None
Lot
- Size: 4,073 Square Feet
- Features: Golf, Fenced Yard, Library, Place Of Worship, Marina, Hospital
Details
- Additional structures: Shed
- Parcel number: 584350045
- Other equipment: Sump Pump
Construction
Type & style
- Home type: SingleFamily
- Architectural style: Bungalow
- Property subtype: Single Family Residence
Materials
- Brick
- Foundation: Concrete
- Roof: Asphalt Shingle
Utilities & green energy
- Sewer: Sewer
Community & HOA
Location
- Region: Penetanguishene
Financial & listing details
- Annual tax amount: C$5,553
- Date on market: 5/20/2026
Royal LePage In Touch Realty
Royal LePage In Touch Realty
By pressing Contact Agent, you agree that the real estate professional identified above may call/text you about your search, which may involve use of automated means and pre-recorded/artificial voices. You don't need to consent as a condition of buying any property, goods, or services. Message/data rates may apply. You also agree to our Terms of Use. Zillow does not endorse any real estate professionals. We may share information about your recent and future site activity with your agent to help them understand what you're looking for in a home.
Price history
Price history is unavailable.
Public tax history
Tax history is unavailable.
Climate risks
Neighborhood: L9M
Nearby schools
GreatSchools rating
No schools nearby
We couldn't find any schools near this home.
- C$879,9004 bd3 ba-- sqft99 Peel St, Penetanguishene, ON L9M1C3For Sale

- C$869,7774 bd2 ba-- sqft100 Peel St, Penetanguishene, ON L9M1C3For Sale
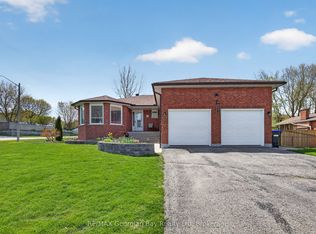
- C$--2 bd1 ba-- sqft68 Levi Simon Trl, Penetanguishene, ON L9M1C2Off Market
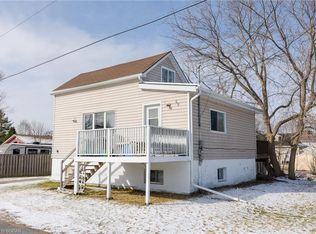
- C$--1 bd1 ba800 sqft4 Leonard Ave #3, Penetanguishene, ON L9M1C8Off Market
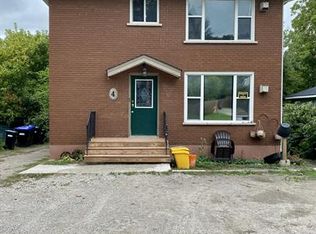
- C$529,0002 bd2 ba-- sqft11 Beck Blvd #404, Penetanguishene, ON L9M2G1For Sale
- C$419,9001 bd1 ba-- sqft11 Beck Blvd #102, Penetanguishene, ON L9M2G1For Sale
- C$429,0002 bd2 ba-- sqft11 Beck Blvd #108, Penetanguishene, ON L9M2G1For Sale
- C$457,9001 bd1 ba-- sqft11 Beck Blvd #402, Penetanguishene, ON L9M2G1For Sale
Similar homes
- C$869,7774 bd2 ba-- sqft100 Peel St, Penetanguishene, ON L9M 1C3For SaleMLS ID #S13148858, RE/MAX Georgian Bay Realty Ltd. TRREB
- C$899,0005 bd3 ba-- sqft50 Payette Dr, Penetanguishene, ON L9M 1H5For Sale
 MLS ID #S13626660, Real Broker Ontario Ltd.. TRREB
 - C$799,7774 bd3 ba-- sqft71 Lorne Ave, Penetanguishene, ON L9M 1H8For Sale
 MLS ID #S13461008, RE/MAX Georgian Bay Realty Ltd. TRREB
 - C$749,7774 bd2 ba-- sqft63 Lepage Dr, Penetanguishene, ON L9M 1R5For Sale
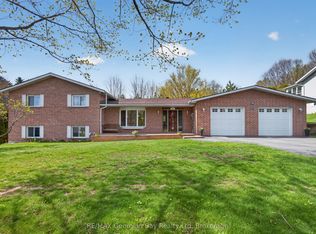 MLS ID #S13623980, RE/MAX Georgian Bay Realty Ltd. TRREB
 - C$949,0003 bd3 ba-- sqft1439 Chapman Rd, Penetanguishene, ON L9M 2B2For SaleMLS ID #S13595034, Century 21 B.J. Roth Realty Ltd.. TRREB
- C$699,9995 bd4 ba-- sqft60 Lepage Dr, Penetanguishene, ON L9M 1R5For SaleMLS ID #S13551016, Century 21 B.J. Roth Realty Ltd.. TRREB
- C$775,0003 bd4 ba-- sqft13 Hallen Dr, Penetanguishene, ON L9M 1G2For SaleMLS ID #S13505886, Royal LePage In Touch Realty. TRREB
- C$598,9003 bd3 ba-- sqft4 Dunlop St, Penetanguishene, ON L9M 1J2For SaleMLS ID #S13617872, Keller Williams Experience Realty. TRREB
- C$789,9004 bd3 ba-- sqft123 Wawinet St, Midland, ON L4R 5A9For SaleMLS ID #S13602330, FARIS TEAM REAL ESTATE. TRREB
- C$624,9003 bd2 ba-- sqft44 Byrnes Cres, Penetanguishene, ON L9M 1V9For SaleMLS ID #S13627630, Real Broker Ontario Ltd.. TRREB
- C$689,7773 bd2 ba-- sqft32 Bonaventure Pl, Penetanguishene, ON L9M 1J3For SaleMLS ID #S13080208, RE/MAX Georgian Bay Realty Ltd. TRREB
- C$649,9004 bd3 ba-- sqft53 Therrien Ct, Penetanguishene, ON L9M 1P6For SaleMLS ID #S13206710, Keller Williams Experience Realty. TRREB
- C$759,9005 bd3 ba-- sqft933 Playfair Rd, Midland, ON L4R 4X9For SaleMLS ID #S13034258, Keller Williams Experience Realty. TRREB
- C$899,7774 bd3 ba-- sqft400 Keller Dr, Midland, ON L4R 0A7For SaleMLS ID #S13507026, RE/MAX Georgian Bay Realty Ltd. TRREB
- C$495,0004 bd3 ba-- sqft477 Murray Rd, Penetanguishene, ON L9M 2H8For SaleMLS ID #S13577436, Royal LePage In Touch Realty. TRREB
- C$699,9003 bd2 ba-- sqft22 Grew Cres, Penetanguishene, ON L9M 0A4For SaleMLS ID #S13115492, Keller Williams Experience Realty. TRREB
- C$764,9003 bd3 ba-- sqft635 William St, Midland, ON L4R 2S7For SaleMLS ID #S13572574, REVEL Realty Inc., Brokerage. TRREB
- C$999,0006 bd4 ba-- sqft756 Champlain Rd, Tiny, ON L9M 0C2For SaleMLS ID #S13021962, Royal LePage In Touch Realty. TRREB
- C$799,9003 bd3 ba-- sqft936 Jordeli Ln, Midland, ON L4R 0A6For SaleMLS ID #S13194770, RE/MAX Georgian Bay Realty Ltd. TRREB
- C$739,9004 bd3 ba-- sqft922 Playfair Rd, Midland, ON L4R 4X8For SaleMLS ID #S13483156, Keller Williams Experience Realty. TRREB
