Skip main navigation
For sale
  • C$419,900

    11 Beck Blvd #102, Penetanguishene, ON L9M 2G1

    1beds
    1baths
    Apartment
    Built in ----
    -- sqft lot
    $-- Zestimate®
    C$--/sqft
    C$672/mo HOA

    What's special

    Private enjoyable suiteNeutral decor
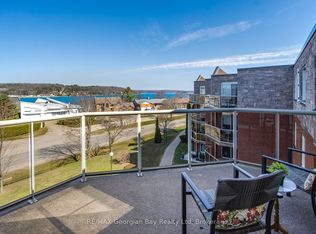
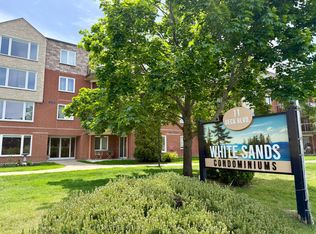
    Private, Enjoyable Suite With Interesting Sight Lines, Garage Parking, Plus A Locker For Your Additional Storage Needs! Here you have full advantage of the quieter end of this well-maintained building, away from the hustle and bustle of the foyers, yet very close to your garage entrance and steps from an extra parking spot outside for guests. Your patio door has keyed-entry for seamless access to the outdoors, great for pets and your active lifestyle so you can come and go directly from your unit instead of relying on an elevator. And your covered patio is a sheltered place with plenty of surrounding greenery and a tranquil feel. You also have the use of a roof-top deck for larger gatherings and barbeques. A neutral decor allows you to personalize the space to suit you, and an efficient floor plan has great views to nature outside your windows. Be situated in White Sands across from Georgian Bay in a desirable Penetanguishene neighbourhood, and a hop-skip-and-jump from our vibrant downtown shops, restaurants, cultural centres... Walk, ride or ski along our beautiful waterfront, for outdoor fun all year around. Close to marinas, curling club, hospital, golf courses and all the other amenities our wonderful shoreline community has to offer you. Minutes to Midland, commuting distance to Barrie, Wasaga Beach, Orillia, and 90 minutes to the Toronto area. Whether this is your first home or a downsize, here is a rare opportunity for you to enjoy care-free condo living at its best! Get it before it's gone! This is a large one bedroom which some couples may find suitable. Note: Potential to rent garage spot to non-garage owner/ historically covers garage portion of condo fee.
    151 days
    |
    2
    |
    0
    |

    Zillow last checked:

    Listing updated:

    Listed by:

    RE/MAX Georgian Bay Realty Ltd

    Source: TRREB,MLS®#: S12881848MLS LogoOriginating MLS®#: One Point Association of REALTORS

      Facts & features

      Interior

      Bedrooms & bathrooms
      • Bedrooms: 1
      • Bathrooms: 1
      Bedroom
      • Level: Main
      • Dimensions: 4.9 x 3.5
      Bathroom
      • Level: Main
      • Dimensions: 2.4 x 1.8
      Kitchen
      • Level: Main
      • Dimensions: 2.4 x 2.7
      Laundry
      • Level: Main
      • Dimensions: 2.9 x 1.8
      Living room
      • Level: Main
      • Dimensions: 6.4 x 4.5
      Heating
      • Forced Air, Gas
      Cooling
      • Central Air
      Appliances
      • Laundry: In-Suite Laundry
      Features
      • Primary Bedroom - Main Floor, Storage, Storage Area Lockers
      • Basement: None
      • Has fireplace: No
      Interior area
      • Living area range: 800-899 null

      Property

      Parking
      • Total spaces: 2
      • Parking features: Assigned
      • Has garage: Yes
      Features
      • Patio & porch: Patio
      • Exterior features: Controlled Entry, Landscaped, Privacy, Year Round Living
      • On waterfront: Yes
      Lot
      • Features: Arts Centre, Golf, Hospital, Place Of Worship, Waterfront, Rec./Commun.Centre
      • Topography: Level
      Details
      • Parcel number: 592090002

      Construction

      Type & style
      • Home type: Apartment
      • Property subtype: Apartment
      Materials
      • Brick, Other
      • Foundation: Concrete
      • Roof: Flat

      Community & HOA

      HOA
      • Amenities included: Elevator, Rooftop Deck/Garden, Visitor Parking
      • Services included: Water Included, Parking Included, Building Insurance Included, Common Elements Included
      • HOA fee: C$672 monthly
      • HOA name: Simcoe
      Location
      • Region: Penetanguishene

      Financial & listing details

      • Annual tax amount: C$2,776
      • Date on market: 3/13/2026

        Price history

        Price history is unavailable.

        Public tax history

        Tax history is unavailable.

        Climate risks

        Neighborhood: L9M

        Getting around

        59 / 100
        Somewhat Walkable
        63 / 100
        Bikeable

        Nearby schools

        GreatSchools rating

        No schools nearby

        We couldn't find any schools near this home.

        Similar homes