Attention all boaters, water sport enthusiasts, retirees, first time buyers or those justlooking for the ease of condo living! Welcome to 11 Beck Blvd, Unit 108, a beautiful end unitin the White Sands Condominiums. This spacious 2 bedroom, 2 bathroom ground floor unit is theperfect mix of quite relaxation and close enough the Penetanguishene Harbour, to enjoy outdoorliving and life by the water! This unit has been loved and well maintained by the originalowners since 1996, and is ready for the next owner to add their person touch! This unitincludes its own private patio overlooking the nearby Penetanguishene Centennial Museumgarden, as well as the convenience of in-suite laundry! Parking is no issue with this condo,as it comes with 2 designated parking spots, 1 in an enclosed garage and a second in the mainmarking lot, as well as ample visitor parking. Have lots of extra stuff? Let the owned,designated locker space take care of all that! This is one condominium you definitely do notwant to miss! Added perk; you're just steps away from The World Famous Dock Lunch! Disclosure: Some photos in this listing have been virtually staged/altered to showcase the condo's potential.
For sale
C$429,000
11 Beck Blvd #108, Penetanguishene, ON L9M 2G1
2beds
2baths
Apartment
Built in ----
-- sqft lot
$-- Zestimate®
C$--/sqft
C$981/mo HOA
What's special
Beautiful end unitIn-suite laundry
- 54 days |
- 4 |
- 0 |
Zillow last checked:
Listing updated:
Listed by:
HOMELIFE NU-KEY REALTY LTD.
Source: TRREB,MLS®#: S13454104 Originating MLS®#: Toronto Regional Real Estate Board
Originating MLS®#: Toronto Regional Real Estate BoardFacts & features
Interior
Bedrooms & bathrooms
- Bedrooms: 2
- Bathrooms: 2
Bedroom
- Level: Main
- Dimensions: 3.5 x 4.8
Bedroom 2
- Level: Main
- Dimensions: 2.9 x 3
Bathroom
- Level: Main
- Dimensions: 2.4 x 1.8
Bathroom
- Level: Main
- Dimensions: 1.7 x 1.7
Breakfast
- Level: Main
- Dimensions: 3.4 x 2.5
Kitchen
- Level: Main
- Dimensions: 2.1 x 2.2
Living room
- Level: Main
- Dimensions: 4.1 x 7.6
Heating
- Forced Air, Gas
Cooling
- None
Appliances
- Included: Water Heater
- Laundry: In-Suite Laundry
Features
- Storage Area Lockers
- Basement: None
- Has fireplace: No
Interior area
- Living area range: 900-999 null
Video & virtual tour
Property
Parking
- Total spaces: 2
- Parking features: Private, Garage Door Opener
- Has garage: Yes
Features
- Stories: 3
- Patio & porch: Patio
- Exterior features: Controlled Entry, Open Balcony
- Has view: Yes
- View description: Garden
- Waterfront features: Indirect, Bay
- Body of water: Penetang Harbour
Lot
- Features: Hospital, Marina, Park, Lake/Pond
Details
- Parcel number: 592090020
Construction
Type & style
- Home type: Apartment
- Property subtype: Apartment
Materials
- Brick
Community & HOA
HOA
- Amenities included: Elevator
- Services included: Common Elements Included, Building Insurance Included, Water Included
- HOA fee: C$981 monthly
- HOA name: Simcoe51
Location
- Region: Penetanguishene
Financial & listing details
- Annual tax amount: C$3,675
- Date on market: 6/17/2026
H
HOMELIFE NU-KEY REALTY LTD.
By pressing Contact Agent, you agree that the real estate professional identified above may call/text you about your search, which may involve use of automated means and pre-recorded/artificial voices. You don't need to consent as a condition of buying any property, goods, or services. Message/data rates may apply. You also agree to our Terms of Use. Zillow does not endorse any real estate professionals. We may share information about your recent and future site activity with your agent to help them understand what you're looking for in a home.
Price history
Price history is unavailable.
Public tax history
Tax history is unavailable.
Climate risks
Neighborhood: L9M
Nearby schools
GreatSchools rating
No schools nearby
We couldn't find any schools near this home.
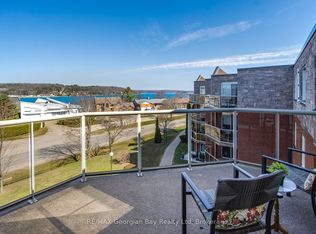
- C$529,0002 bd2 ba-- sqft11 Beck Blvd #404, Penetanguishene, ON L9M2G1For Sale
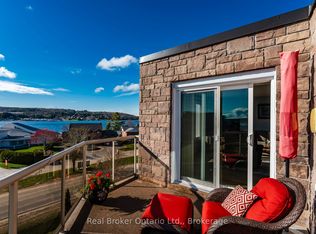
- C$419,9001 bd1 ba-- sqft11 Beck Blvd #102, Penetanguishene, ON L9M2G1For Sale

- C$457,9001 bd1 ba-- sqft11 Beck Blvd #402, Penetanguishene, ON L9M2G1For Sale
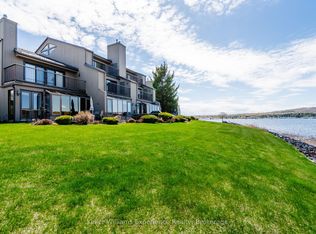
- C$739,0004 bd3 ba-- sqft8 Beck Blvd #5, Penetanguishene, ON L9M1C3For Sale
- C$875,0002 bd4 ba-- sqft8 Beck Blvd #10, Penetanguishene, ON L9M1C3For Sale
- C$1,699,0003 bd3 ba-- sqft10 Beck Blvd, Penetanguishene, ON L9M1C3For Sale
- C$--2 bd1 ba-- sqft68 Levi Simon Trl, Penetanguishene, ON L9M1C2Off Market
- C$650,7772 bd2 ba-- sqft4 Beck Blvd #307, Penetanguishene, ON L9M2H3For Sale
Similar homes
- C$529,0002 bd2 ba-- sqftWhite Sands Condominiums, Penetanguishene, ON L9M 2G1For SaleMLS ID #S13643030, RE/MAX Georgian Bay Realty Ltd. TRREB
- C$419,9001 bd1 ba-- sqftWhite Sands Condominium, Penetanguishene, ON L9M 2G1For SaleMLS ID #S12881848, RE/MAX Georgian Bay Realty Ltd. TRREB
- C$474,9004 bd3 ba-- sqft477 Murray Rd, Penetanguishene, ON L9M 2H8For Sale
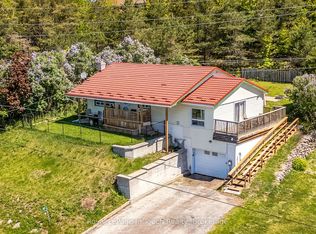 MLS ID #S13577436, Royal LePage In Touch Realty. TRREB
 - C$449,0002 bd1 ba-- sqft255 Yonge St, Midland, ON L4R 2B1For Sale
 MLS ID #S13647444, Real Broker Ontario Ltd.. TRREB
 - C$574,0003 bd2 ba-- sqft257 Church St, Penetanguishene, ON L9M 1G6For SaleMLS ID #S13629316, FARIS TEAM REAL ESTATE. TRREB
- C$450,0002 bd2 ba-- sqft699 Aberdeen Blvd #608, Midland, ON L4R 5P2For SaleMLS ID #S13512570, ROYAL LEPAGE RCR REALTY. TRREB
- C$395,0002 bd1 ba-- sqft26 Dundee Dr, Tiny, ON L9M 0B3For SaleMLS ID #S13561972, Royal LePage In Touch Realty. TRREB
- C$399,9002 bd1 ba-- sqftTiffin Place, Midland, ON L4R 5N4For SaleMLS ID #S12944342, RE/MAX Georgian Bay Realty Ltd. TRREB
- C$439,9002 bd1 ba-- sqft314 Bay St, Midland, ON L4R 1J9For SaleMLS ID #S13438566, RIGHT AT HOME REALTY INC.. TRREB
- C$510,0003 bd3 ba-- sqft24 Owen St, Penetanguishene, ON L9M 1M8For SaleMLS ID #S13030102, RE/MAX REALTRON REALTY INC.. TRREB
- C$479,9003 bd1 ba-- sqft15 Jennings Dr, Penetanguishene, ON L9M 1K1For SaleMLS ID #S13063960, COLDWELL BANKER RONAN REALTY. TRREB
- C$524,0003 bd2 ba-- sqft556 Champlain Rd, Tiny, ON L9M 0C2For SaleMLS ID #S13556140, Keller Williams Experience Realty. TRREB
- C$449,9003 bd2 ba-- sqft277 Gloucester St, Midland, ON L4R 1H6For SaleMLS ID #S13537870, FARIS TEAM REAL ESTATE. TRREB
- C$459,9004 bd2 ba-- sqft405 Dominion Ave, Midland, ON L4R 1P1For SaleMLS ID #S13506512, Team Hawke Realty. TRREB
- C$464,9003 bd1 ba-- sqft107 Park St, Tay, ON L0K 2A0For SaleMLS ID #S13636752, SUTTON GROUP INCENTIVE REALTY INC.. TRREB
- C$435,0002 bd1 ba-- sqft1654 Viking Marina Rd, Severn, ON L0K 2C0For SaleMLS ID #S13582598, Royal LePage Quest. TRREB
- C$474,9003 bd1 ba-- sqft680 Ontario St, Midland, ON L4R 1A4For SaleMLS ID #S13602160, Keller Williams Experience Realty. TRREB
- C$449,9003 bd2 ba-- sqft612 Bay St, Midland, ON L4R 1L6For SaleMLS ID #S12839008, FARIS TEAM REAL ESTATE. TRREB
- C$419,9002 bd2 ba-- sqft40 Mulligan Ln #307, Wasaga Beach, ON L9Z 0C5For SaleMLS ID #S13629348, RE/MAX HALLMARK CHAY REALTY. TRREB
- C$449,0004 bd2 ba-- sqft857 Birchwood Dr, Midland, ON L4R 4Y3For SaleMLS ID #S13537548, RE/MAX HALLMARK PEGGY HILL GROUP REALTY. TRREB
