Welcome to 71 Lorne Avenue in Penetanguishene, located in the sought-after Brule Heights neighbourhood and close to all amenities and the beautiful shores of Georgian Bay. This well-maintained home showcases pride of ownership throughout and offers exceptional indoor and outdoor living spaces for the whole family. Featuring 3+ bedrooms and three bathrooms, the home offers hardwood and ceramic flooring, main floor laundry, an attached garage with inside entry, and a paved driveway. The finished basement provides excellent additional living space with a recreation room featuring a gas fireplace, wet bar, and in-law potential, offering flexibility for extended family or guests. Recent appliance updates add even more value and convenience. Step outside and enjoy your own private backyard retreat. The fully fenced yard features a saltwater inground pool, TREX decking, a pool house complete with a bathroom, a 10' x 10' shed, and beautifully manicured landscaping. Designed for entertaining family and friends, this outdoor space is ready to be enjoyed all summer long. A fantastic opportunity in one of Penetanguishene's most desirable neighbourhoods.
For sale
C$799,777
71 Lorne Ave, Penetanguishene, ON L9M 1H8
4beds
3baths
Single Family Residence
Built in ----
0 Square Feet Lot
$-- Zestimate®
C$--/sqft
C$-- HOA
What's special
Three bathroomsHardwood and ceramic flooringMain floor laundryPaved drivewayFinished basementWet barPrivate backyard retreat
- 40 days |
- 3 |
- 0 |
Zillow last checked:
Listing updated:
Listed by:
RE/MAX Georgian Bay Realty Ltd
Source: TRREB,MLS®#: S13461008 Originating MLS®#: One Point Association of REALTORS
Originating MLS®#: One Point Association of REALTORSFacts & features
Interior
Bedrooms & bathrooms
- Bedrooms: 4
- Bathrooms: 3
Bedroom
- Level: Basement
- Dimensions: 3 x 4.48
Bedroom
- Level: Main
- Dimensions: 3.09 x 4.08
Bedroom
- Level: Main
- Dimensions: 3.63 x 3.94
Bedroom
- Level: Main
- Dimensions: 2.93 x 4.08
Bathroom
- Level: Main
- Dimensions: 2.38 x 3.94
Bathroom
- Level: Main
- Dimensions: 1.05 x 2.23
Bathroom
- Level: Basement
- Dimensions: 2.31 x 2.09
Dining room
- Level: Main
- Dimensions: 3.16 x 3.58
Family room
- Level: Basement
- Dimensions: 6.11 x 4.62
Kitchen
- Level: Main
- Dimensions: 3.08 x 3.57
Laundry
- Level: Main
- Dimensions: 3.11 x 3.11
Living room
- Level: Main
- Dimensions: 6.29 x 3.98
Recreation
- Level: Basement
- Dimensions: 6.18 x 7.13
Heating
- Heat Pump, Electric
Cooling
- Wall Unit(s)
Appliances
- Included: Water Heater
Features
- Central Vacuum
- Basement: Finished
- Has fireplace: Yes
- Fireplace features: Recreation Room, Natural Gas
Interior area
- Living area range: 1100-1500 null
Video & virtual tour
Property
Parking
- Total spaces: 5
- Parking features: Front Yard Parking
- Has garage: Yes
Features
- Patio & porch: Deck
- Exterior features: Landscaped, Recreational Area, Year Round Living
- Has private pool: Yes
- Pool features: In Ground, Salt Water
- Has view: Yes
- View description: Trees/Woods
Lot
- Size: 0 Square Feet
- Features: Library, Marina, Public Transit, Rec./Commun.Centre, School, School Bus Route
- Topography: Flat
Details
- Parcel number: 584420211
Construction
Type & style
- Home type: SingleFamily
- Architectural style: Bungalow
- Property subtype: Single Family Residence
Materials
- Brick
- Foundation: Concrete
- Roof: Asphalt Shingle
Utilities & green energy
- Sewer: Sewer
Community & HOA
Location
- Region: Penetanguishene
Financial & listing details
- Tax assessed value: C$270,000
- Annual tax amount: C$4,410
- Date on market: 6/18/2026
RE/MAX Georgian Bay Realty Ltd
RE/MAX Georgian Bay Realty Ltd
By pressing Contact Agent, you agree that the real estate professional identified above may call/text you about your search, which may involve use of automated means and pre-recorded/artificial voices. You don't need to consent as a condition of buying any property, goods, or services. Message/data rates may apply. You also agree to our Terms of Use. Zillow does not endorse any real estate professionals. We may share information about your recent and future site activity with your agent to help them understand what you're looking for in a home.
Price history
Price history is unavailable.
Public tax history
Tax history is unavailable.
Climate risks
Neighborhood: L9M
Nearby schools
GreatSchools rating
No schools nearby
We couldn't find any schools near this home.
- C$599,9005 bd2 ba-- sqft63 Lorne Ave, Penetanguishene, ON L9M1H8For Sale

- C$749,9003 bd4 ba-- sqft38 Payette Dr, Penetanguishene, ON L9M1H5For Sale

- C$574,9003 bd2 ba-- sqft19 Viel St, Penetanguishene, ON L9M1J1For Sale

- C$779,9005 bd3 ba-- sqft35 Brule St, Penetanguishene, ON L9M1J1For Sale
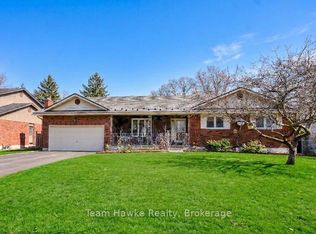
- C$489,0003 bd2 ba-- sqft133 Burke St, Penetanguishene, ON L9M1H1For Sale
- C$349,0002 bd2 ba-- sqft60 Church St, Penetanguishene, ON L9M1B3For Sale
- C$648,0002 bd2 ba-- sqft27 Don St, Penetanguishene, ON L9M1E5For Sale
- C$735,0003 bd2 ba-- sqft15 Leonard Ave, Penetanguishene, ON L9M1E3For Sale
Similar homes
- C$869,7774 bd3 ba-- sqft73 Polish Ave, Penetanguishene, ON L9M 1W8For Sale
 MLS ID #S13597744, RE/MAX Georgian Bay Realty Ltd. TRREB
 - C$869,7774 bd2 ba-- sqft100 Peel St, Penetanguishene, ON L9M 1C3For Sale
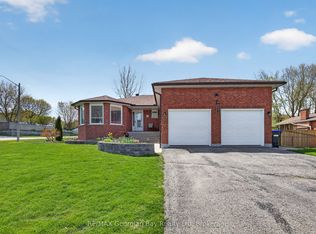 MLS ID #S13148858, RE/MAX Georgian Bay Realty Ltd. TRREB
 - C$799,0004 bd3 ba-- sqft849 Midland Point Rd, Midland, ON L4R 5G1For Sale
 MLS ID #S13489530, RE/MAX Georgian Bay Realty Ltd. TRREB
 - C$849,0005 bd3 ba-- sqft101 Peel St, Penetanguishene, ON L9M 1C3For Sale
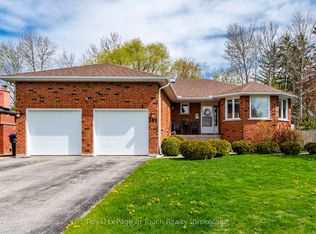 MLS ID #S13152392, Royal LePage In Touch Realty. TRREB
 - C$775,0003 bd4 ba-- sqft13 Hallen Dr, Penetanguishene, ON L9M 1G2For SaleMLS ID #S13505886, Royal LePage In Touch Realty. TRREB
- C$769,7774 bd2 ba-- sqft63 Lepage Dr, Penetanguishene, ON L9M 1R5For SaleMLS ID #S12763384, RE/MAX Georgian Bay Realty Ltd. TRREB
- C$689,7773 bd2 ba-- sqft32 Bonaventure Pl, Penetanguishene, ON L9M 1J3For SaleMLS ID #S13080208, RE/MAX Georgian Bay Realty Ltd. TRREB
- C$699,9995 bd4 ba-- sqft60 Lepage Dr, Penetanguishene, ON L9M 1R5For SaleMLS ID #S13551016, Century 21 B.J. Roth Realty Ltd.. TRREB
- C$824,7773 bd3 ba-- sqft344 4th St, Midland, ON L4R 3T8For SaleMLS ID #S13587050, RE/MAX Georgian Bay Realty Ltd. TRREB
- C$649,9004 bd3 ba-- sqft53 Therrien Ct, Penetanguishene, ON L9M 1P6For SaleMLS ID #S13206710, Keller Williams Experience Realty. TRREB
- C$699,9004 bd3 ba-- sqft1114 Marcellus Dr, Midland, ON L4R 5J1For SaleMLS ID #S13513964, REMAX YOUR COMMUNITY REALTY. TRREB
- C$799,0004 bd3 ba-- sqft176 Farlain Lake Rd E, Tiny, ON L9M 0B5For SaleMLS ID #S13551292, RE/MAX HALLMARK CHAY REALTY. TRREB
- C$869,0004 bd3 ba-- sqft604 Champlain Rd, Tiny, ON L9M 0C2New ConstructionMLS ID #S13504624, Sotheby's International Realty Canada. TRREB
- C$799,7774 bd3 ba-- sqft56 Becketts Side Rd, Tay, ON L0K 2C0For SaleMLS ID #S13612560, RE/MAX Georgian Bay Realty Ltd. TRREB
- C$739,7774 bd3 ba-- sqft1005 Dina Cres, Midland, ON L4R 5C5For SaleMLS ID #S13478408, RE/MAX Georgian Bay Realty Ltd. TRREB
- C$764,9003 bd3 ba-- sqft635 William St, Midland, ON L4R 2S7For SaleMLS ID #S13572574, REVEL Realty Inc., Brokerage. TRREB
- C$529,9003 bd2 ba-- sqft178 Church St, Penetanguishene, ON L9M 1E6For SaleMLS ID #S13446382, RE/MAX Georgian Bay Realty Ltd. TRREB
- C$495,0004 bd3 ba-- sqft477 Murray Rd, Penetanguishene, ON L9M 2H8For SaleMLS ID #S13577436, Royal LePage In Touch Realty. TRREB
- C$675,0004 bd2 ba-- sqft70 Bellisle Rd, Penetanguishene, ON L9M 0V6For SaleMLS ID #S13475862, RE/MAX HALLMARK PEGGY HILL GROUP REALTY. TRREB
- C$529,9004 bd2 ba-- sqft57 Maria St, Penetanguishene, ON L9M 1L3For SaleMLS ID #S13553834, ROYAL LEPAGE SIGNATURE REALTY. TRREB
