Welcome to 73 Polish Avenue in Penetanguishene, offering the perfect blend of country living with privacy and access to a private beach on beautiful Georgian Bay. This home and property is ideal for families seeking space, comfort, and a peaceful setting. The main floor features an open-concept kitchen, living, and dining area with quartz countertops and a large island, complemented by hardwood flooring and the convenience of main floor laundry. With 3+1 bedrooms and three bathrooms, including a primary bedroom with ensuite, there is plenty of room for a growing family. The fully finished basement adds valuable living space with a recreation room featuring a fireplace and walkout to the backyard, as well as a separate office or workout room-perfect for today's flexible lifestyle. Additional highlights include a back deck ideal for entertaining, a paved driveway, a double car garage with inside entry, and a generator hookup for added peace of mind. A fantastic opportunity to enjoy privacy, space, and access to Georgian Bay in a desirable location. What are you waiting for?
For sale
C$869,777
73 Polish Ave, Penetanguishene, ON L9M 1W8
4beds
3baths
Single Family Residence
Built in ----
0.34 Acres Lot
$-- Zestimate®
C$--/sqft
C$-- HOA
What's special
Quartz countertopsLarge islandHardwood flooringMain floor laundryThree bathroomsPrimary bedroom with ensuiteFully finished basement
- 23 days |
- 19 |
- 0 |
Zillow last checked:
Listing updated:
Listed by:
RE/MAX Georgian Bay Realty Ltd
Source: TRREB,MLS®#: S13597744 Originating MLS®#: One Point Association of REALTORS
Originating MLS®#: One Point Association of REALTORSFacts & features
Interior
Bedrooms & bathrooms
- Bedrooms: 4
- Bathrooms: 3
Bedroom
- Level: Main
- Dimensions: 4.12 x 4.65
Bedroom
- Level: Basement
- Dimensions: 3.85 x 3.86
Bedroom
- Level: Main
- Dimensions: 2.96 x 3.6
Bedroom
- Level: Main
- Dimensions: 2.96 x 3.54
Bathroom
- Level: Basement
- Dimensions: 2.57 x 2.48
Bathroom
- Level: Main
- Dimensions: 1.65 x 2.51
Bathroom
- Level: Main
- Dimensions: 2.25 x 2.38
Dining room
- Level: Main
- Dimensions: 3.69 x 2.28
Kitchen
- Level: Main
- Dimensions: 3.03 x 5.87
Laundry
- Level: Main
- Dimensions: 2.93 x 2.07
Living room
- Level: Main
- Dimensions: 4.28 x 4.65
Other
- Level: Basement
- Dimensions: 3.84 x 3.21
Recreation
- Level: Basement
- Dimensions: 11.53 x 6.93
Heating
- Forced Air, Propane
Cooling
- Central Air
Appliances
- Included: Water Heater, Water Softener
Features
- Basement: Finished with Walk-Out
- Has fireplace: Yes
- Fireplace features: Electric, Living Room, Propane
Interior area
- Living area range: 1100-1500 null
Video & virtual tour
Property
Parking
- Total spaces: 6
- Parking features: Private
- Has garage: Yes
Features
- Pool features: None
- Has view: Yes
- View description: Trees/Woods
Lot
- Size: 0.34 Acres
Details
- Parcel number: 584450347
- Other equipment: Air Exchanger, Generator - Partial
Construction
Type & style
- Home type: SingleFamily
- Architectural style: Bungalow
- Property subtype: Single Family Residence
Materials
- Stone, Wood
- Foundation: Block
- Roof: Asphalt Shingle
Utilities & green energy
- Sewer: Septic
Community & HOA
Location
- Region: Penetanguishene
Financial & listing details
- Annual tax amount: C$5,422
- Date on market: 7/23/2026
Price history
Price history is unavailable.
Public tax history
Tax history is unavailable.
Climate risks
Neighborhood: L9M
Nearby schools
GreatSchools rating
No schools nearby
We couldn't find any schools near this home.
- C$999,9996 bd4 ba-- sqft77 Polish Ave, Penetanguishene, ON L9M1W8For Sale
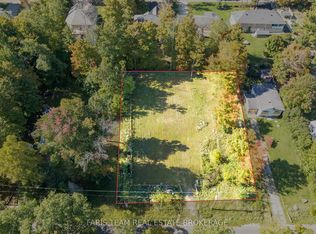
- C$249,9000.6 acres76 McArthur Dr, Penetanguishene, ON L9M1W9Lot/Land
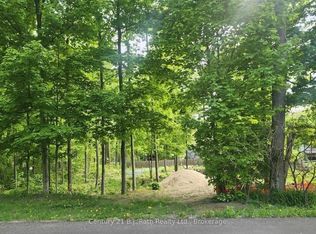
- C$129,9000.43 acres81 Polish Ave, Penetanguishene, ON L9M1W8Lot/Land
- C$119,9000 sqft71 Wozniak Rd, Penetanguishene, ON L9M1W6Lot/Land

- C$398,0001 bd1 ba-- sqft48 McArthur Dr, Penetanguishene, ON L9M1W9For Sale
- C$1,799,9994 bd3 ba-- sqft40 Polish Ave, Penetanguishene, ON L9M1W7For Sale
- C$699,0005 bd2 ba-- sqft1720 Tay Point Rd, Penetanguishene, ON L9M1X6For Sale
- C$4,199,0004 bd6 ba-- sqft29 McArthur Dr, Penetanguishene, ON L9M1X3For Sale
Similar homes
- C$869,0004 bd3 ba-- sqft604 Champlain Rd, Tiny, ON L9M 0C2New Construction
 MLS ID #S13504624, Sotheby's International Realty Canada. TRREB
 - C$869,7774 bd2 ba-- sqft100 Peel St, Penetanguishene, ON L9M 1C3For Sale
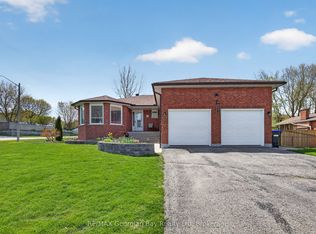 MLS ID #S13148858, RE/MAX Georgian Bay Realty Ltd. TRREB
 - C$899,0005 bd3 ba-- sqft50 Payette Dr, Penetanguishene, ON L9M 1H5For Sale
 MLS ID #S13626660, Real Broker Ontario Ltd.. TRREB
 - C$799,7774 bd3 ba-- sqft71 Lorne Ave, Penetanguishene, ON L9M 1H8For Sale
 MLS ID #S13461008, RE/MAX Georgian Bay Realty Ltd. TRREB
 - C$899,0004 bd2 ba-- sqft28 Timcourt Dr, Tiny, ON L9M 0B9For SaleMLS ID #S13473592, SUTTON GROUP-ADMIRAL REALTY INC.. TRREB
- C$825,0003 bd2 ba-- sqft2477 Old Fort Rd, Tay, ON L4R 4K3For SaleMLS ID #S13634902, REAL BROKER ONTARIO LTD.. TRREB
- C$1,099,0003 bd3 ba-- sqft244 Frank St, Midland, ON L4R 1H4For SaleMLS ID #S13663120, CENTURY 21 B.J. ROTH REALTY LTD., BROKERAGE. TRREB
- C$724,9003 bd3 ba-- sqft33 Beausoleil Dr, Penetanguishene, ON L9M 0V8For SaleMLS ID #S13657272, Buy The Shores of Georgian Bay Realty Inc.. TRREB
- C$729,9004 bd3 ba-- sqft34 McDermitt Trl, Tay, ON L0K 2A0For SaleMLS ID #S13646546, SUTTON GROUP - SUMMIT REALTY INC.. TRREB
- C$---- bd-- ba-- sqft1114 Marcellus Dr, Midland, ON L4R 5J1Off Market
- C$824,7773 bd3 ba-- sqft344 4th St, Midland, ON L4R 3T8For SaleMLS ID #S13587050, RE/MAX Georgian Bay Realty Ltd. TRREB
- C$749,7774 bd2 ba-- sqft63 Lepage Dr, Penetanguishene, ON L9M 1R5For SaleMLS ID #S13623980, RE/MAX Georgian Bay Realty Ltd. TRREB
- C$899,7774 bd3 ba-- sqft400 Keller Dr, Midland, ON L4R 0A7For SaleMLS ID #S13507026, RE/MAX Georgian Bay Realty Ltd. TRREB
- C$749,7773 bd3 ba-- sqft911 Watson Pl, Midland, ON L4R 5B9For SaleMLS ID #S13649248, RE/MAX Georgian Bay Realty Ltd. TRREB
- C$949,9004 bd2 ba-- sqft26 Shades Valley Rd, Tiny, ON L0L 2T0For SaleMLS ID #S13632578, SUTTON GROUP INCENTIVE REALTY INC.. TRREB
- C$799,0004 bd3 ba-- sqft176 Farlain Lake Rd E, Tiny, ON L9M 0B5For SaleMLS ID #S13551292, RE/MAX HALLMARK CHAY REALTY. TRREB
- C$749,7774 bd3 ba-- sqft925 Dominion Ave, Midland, ON L4R 4W2For SaleMLS ID #S13110226, RE/MAX Georgian Bay Realty Ltd. TRREB
- C$649,9004 bd3 ba-- sqft53 Therrien Ct, Penetanguishene, ON L9M 1P6For SaleMLS ID #S13206710, Keller Williams Experience Realty. TRREB
- C$824,9004 bd2 ba-- sqft75 Hoyt Ave, Tay, ON L0K 2A0For SaleMLS ID #S13094844, Keller Williams Experience Realty. TRREB
- C$749,5004 bd3 ba-- sqft30 Masters Cres, Georgian Bay, ON L0K 1S0For SaleMLS ID #X13660570, REAL BROKER ONTARIO LTD.. TRREB
