Perched majestically on Midland Point, this magnificent 4-bedroom, 5.5-bathroom estate commands 99 feet of pristine private Georgian Bay shoreline, offering an unparalleled canvas of panoramic water views and inspiring sunrises. Spanning 4,841 sq ft, this impeccably updated residence embodies sophisticated waterfront living. A culinary masterpiece awaits in the gourmet kitchen, featuring professional-grade appliances and a sprawling island, all designed to maximize the breathtaking bay vistas. Convenience meets luxury with a main floor primary suite and dedicated laundry. The expansive main deck is an entertainer's paradise, boasting an outdoor kitchen, a unique retractable garage door, and crystal-clear Invisirail for unobstructed views. The lower walk-out level transforms into a world of leisure, complete with a dedicated billiards room, an impressive office/library, a family room warmed by a fireplace, a private fitness area, and an exquisite wine cellar. Step directly from here into a covered three-season sanctuary, featuring a crackling wood fireplace and a bubbling hot tub. Enhancing this exceptional property are a contemporary 600+ sq ft street-front office with a 4-piece bath, ideal for remote work or a home business, and a charming, 1,200 sq ft 1-bedroom, 2-bathroom guest house, offering a cozy retreat with its own wood-burning fireplace. The waterfront truly defines this property, with a natural sandy beach, a welcoming fire pit, and a double dry boathouse equipped with a rail system for two vessels and a private dock. Above the boathouse, a private putting green offers a unique opportunity to refine your short game while soaking in the stellar views of the private beach and Midland Bay. As you arrive, meticulously manicured perennial gardens unfold, creating a serene, park-like drive that leads to the heart of this extraordinary home.
For sale
C$4,199,000
29 McArthur Dr, Penetanguishene, ON L9M 1X3
4beds
6baths
Single Family Residence
Built in ----
1 Square Feet Lot
$-- Zestimate®
C$--/sqft
C$-- HOA
What's special
Panoramic water viewsInspiring sunrisesImpeccably updated residenceGourmet kitchenProfessional-grade appliancesSprawling islandBreathtaking bay vistas
- 64 days |
- 67 |
- 2 |
Zillow last checked:
Listing updated:
Listed by:
Sotheby's International Realty Canada
Source: TRREB,MLS®#: S13447998 Originating MLS®#: One Point Association of REALTORS
Originating MLS®#: One Point Association of REALTORSFacts & features
Interior
Bedrooms & bathrooms
- Bedrooms: 4
- Bathrooms: 6
Primary bedroom
- Level: Main
- Dimensions: 5.51 x 5.51
Bedroom
- Level: Second
- Dimensions: 4.04 x 4.04
Bedroom
- Level: Second
- Dimensions: 4.34 x 4.39
Bedroom
- Level: Second
- Dimensions: 4.37 x 3.3
Dining room
- Level: Main
- Dimensions: 5.26 x 3.05
Exercise room
- Level: Basement
- Dimensions: 4.98 x 4.59
Family room
- Level: Main
- Dimensions: 5.23 x 5.21
Foyer
- Level: Main
- Dimensions: 2.62 x 1.85
Game room
- Level: Basement
- Dimensions: 5.23 x 6.15
Kitchen
- Level: Main
- Dimensions: 4.04 x 4.32
Laundry
- Level: Main
- Dimensions: 2.34 x 3
Living room
- Level: Main
- Dimensions: 4.27 x 3.43
Other
- Level: Basement
- Dimensions: 5.26 x 5.11
Heating
- Forced Air, Propane
Cooling
- Central Air
Features
- Central Vacuum, Guest Accommodations, Primary Bedroom - Main Floor
- Basement: Finished
- Has fireplace: Yes
- Fireplace features: Natural Gas, Recreation Room, Wood Burning
Interior area
- Living area range: 3500-5000 null
Video & virtual tour
Property
Parking
- Total spaces: 12
- Parking features: Garage Door Opener
- Has garage: Yes
Features
- Stories: 2
- Patio & porch: Deck, Patio
- Exterior features: Built-In-BBQ, Landscaped, Landscape Lighting, Recreational Area, Seasonal Living, Year Round Living, Fishing, Private Dock
- Pool features: None
- Has spa: Yes
- Spa features: Hot Tub
- Has view: Yes
- View description: Beach, Bay, Lake, Trees/Woods, Panoramic, Garden
- Has water view: Yes
- Water view: Beach,Bay,Lake,Direct
- Waterfront features: Beach Front, Boathouse, Dock, Marine Rail, Mooring Whips, Stairs to Waterfront, Direct, Bay
- Body of water: Georgian Bay
Lot
- Size: 1 Square Feet
- Features: Beach, Electric Car Charger, Golf, Marina, Waterfront, Terraced, Rectangular Lot
Details
- Additional structures: Out Buildings
- Parcel number: 584450375
- Other equipment: Air Exchanger, Generator - Full
Construction
Type & style
- Home type: SingleFamily
- Property subtype: Single Family Residence
Materials
- Stone
- Foundation: Concrete
- Roof: Metal
Utilities & green energy
- Sewer: Septic
- Water: Drilled Well
- Utilities for property: Garbage Pickup
Community & HOA
Community
- Security: Alarm System
Location
- Region: Penetanguishene
Financial & listing details
- Annual tax amount: C$18,849
- Date on market: 6/15/2026
Price history
Price history is unavailable.
Public tax history
Tax history is unavailable.
Climate risks
Neighborhood: L9M
Nearby schools
GreatSchools rating
No schools nearby
We couldn't find any schools near this home.
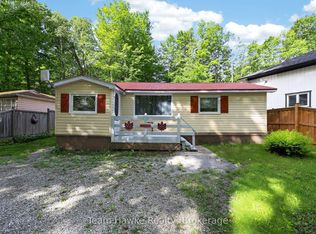
- C$398,0001 bd1 ba-- sqft48 McArthur Dr, Penetanguishene, ON L9M1W9For Sale
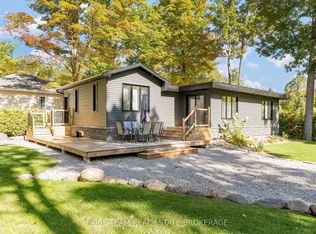
- C$699,0005 bd2 ba-- sqft1720 Tay Point Rd, Penetanguishene, ON L9M1X6For Sale
- C$1,799,9994 bd3 ba-- sqft40 Polish Ave, Penetanguishene, ON L9M1W7For Sale

- C$869,7774 bd3 ba-- sqft73 Polish Ave, Penetanguishene, ON L9M1W8For Sale

- C$119,9000 sqft71 Wozniak Rd, Penetanguishene, ON L9M1W6Lot/Land
- C$249,9000.6 acres76 McArthur Dr, Penetanguishene, ON L9M1W9Lot/Land
- C$999,9996 bd4 ba-- sqft77 Polish Ave, Penetanguishene, ON L9M1W8For Sale
- C$129,9000.43 acres81 Polish Ave, Penetanguishene, ON L9M1W8Lot/Land
Similar homes
- C$3,950,0006 bd6 ba-- sqft731 Concession 15 W, Penetanguishene, ON L9M 1S4For Sale
 MLS ID #S13502250, Revel Realty Inc. TRREB
 - C$2,399,0004 bd4 ba-- sqft243 Champlain Rd, Penetanguishene, ON L9M 1S2For Sale
 MLS ID #S13669278, RE/MAX CROSSTOWN REALTY INC.. TRREB
 - C$2,499,9004 bd3 ba-- sqft130 Concession 15 W, Tiny, ON L9M 1S4For Sale
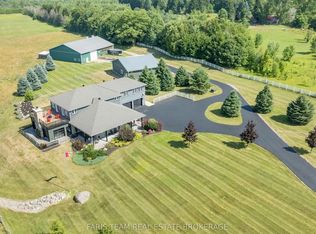 MLS ID #S13576824, FARIS TEAM REAL ESTATE. TRREB
 - C$3,999,9994 bd4 ba7.9k sqft1521 Mily Ln, Severn, ON L0KNew Construction
 MLS ID #40829871, Lewis Weinerman, Broker of Record, Platinum Lion Realty Inc.. ITSO
 - C$3,675,0003 bd3 ba-- sqft189 Koetsier Ln, Georgian Bay, ON L0K 1S0For SaleMLS ID #X13464004, Revel Realty Inc. TRREB
- C$3,795,0004 bd4 ba-- sqft160 Tiny Beaches Rd N, Tiny, ON L0L 2J0New ConstructionMLS ID #S13138142, Royal LePage In Touch Realty. TRREB
- C$2,699,0004 bd3 ba-- sqft3316 Point Bush Ct, Severn, ON L0K 1S0For SaleMLS ID #S13082362, ROYAL LEPAGE FIRST CONTACT REALTY. TRREB
- C$4,699,0005 bd3 ba-- sqft1250 Frankland Ln, Severn, ON L0K 1E0For SaleMLS ID #S13473724, FARIS TEAM REAL ESTATE. TRREB
- C$2,199,9006 bd4 ba-- sqft697 Lafontaine Rd E, Tiny, ON L9M 0S5For SaleMLS ID #S13072304, FARIS TEAM REAL ESTATE. TRREB
- C$2,599,9004 bd3 ba-- sqft301 Concession 4 Rd E, Tiny, ON L0L 2T0For SaleMLS ID #S13641492, FARIS TEAM REAL ESTATE. TRREB
- C$3,400,0004 bd4 ba-- sqft4 Arthur Is #2075, Georgian Bay, ON L0K 1S0For SaleMLS ID #X13202400, Royal LePage In Touch Realty. TRREB
- C$2,700,7774 bd2 ba-- sqft185 Picnic Island Rd, Georgian Bay, ON L0K 1S0For SaleMLS ID #X13222438, RE/MAX Georgian Bay Realty Ltd. TRREB
- C$3,890,0007 bd5 ba-- sqft960 Lawson Rd, Tiny, ON L0L 1P1For SaleMLS ID #S13628036, ROYAL LEPAGE REAL ESTATE SERVICES LTD.. TRREB
- C$2,450,0007 bd4 ba-- sqft19 Huron Trl, Georgian Bay, ON L0K 1S0For SaleMLS ID #X13542520, Keller Williams Experience Realty. TRREB
- C$2,575,0005 bd3 ba-- sqft2620 Baguley Rd W, Severn, ON L0K 1S0For SaleMLS ID #S13649408, Royal LePage Lakes Of Muskoka - Clarke Muskoka Realty. TRREB
- C$2,500,0003 bd2 ba-- sqft156 Prisque Rd, Georgian Bay, ON L0K 1S0For SaleMLS ID #X13641224, RE/MAX By The Bay Brokerage. TRREB
- C$2,099,9004 bd3 ba-- sqft53 Dock Ln #27, Tay, ON L0K 1R0For SaleMLS ID #S13510042, Century 21 B.J. Roth Realty Ltd.. TRREB
- C$2,150,0003 bd4 ba-- sqft804 Kings Farm Rd, Georgian Bay, ON L0K 1S0For SaleMLS ID #X13537350, Keller Williams Experience Realty. TRREB
- C$2,250,0005 bd4 ba-- sqft7 Duquette Ct, Tiny, ON L9M 0H3For SaleMLS ID #S13648816, FARIS TEAM REAL ESTATE. TRREB
- C$2,995,0004 bd2 ba-- sqft257 Big Rock Rd, Georgian Bay, ON L0K 1S0For SaleMLS ID #X13464484, Royal LePage In Touch Realty. TRREB
