Set on 1.36 beautifully landscaped acres with 203 feet of Georgian Bay shoreline, this welcoming waterfront property offers the privacy, space and relaxed atmosphere that makes cottage living so special. A gated entrance, paving stone circular driveway and mature trees create a peaceful sense of arrival, with plenty of room for family and friends. Inside, natural light pours through the many windows, filling the open-concept kitchen, living room and entryway with warmth. A striking stone fireplace anchors the main living space, while the built-in bar makes entertaining easy. 3 comfortable bedrooms are located on the main floor, along with a spacious laundry room. Upstairs, the lofted bedroom or office provides a flexible retreat with its own bathroom. The large deck extends the living space outdoors and includes an enclosed hot tub and sauna area-perfect for relaxing after a day on the water or enjoying the property in cooler weather. Down at the shoreline, a shore deck and 110 foot long dock with deep water provides an inviting place to swim, launch a kayak, enjoy the sunshine or settle in for an evening watching a sunset by the bay. A separate bunkie offers additional space for overnight guests. Thoughtfully landscaped and surrounded by trees, this special Georgian Bay property brings together privacy, comfort and an easy waterfront lifestyle. It is a place designed for gathering, unwinding and making lasting memories by the water.
For sale
C$2,500,000
156 Prisque Rd, Georgian Bay, ON L0K 1S0
3beds
2baths
Single Family Residence
Built in ----
1 Square Feet Lot
$-- Zestimate®
C$--/sqft
C$-- HOA
What's special
Beautifully landscaped acresWelcoming waterfront propertyGated entrancePaving stone circular drivewayMature treesStriking stone fireplaceBuilt-in bar
- 47 days
- 39
- 0
Zillow last checked:
Listing updated:
Listed by:
RE/MAX By The Bay Brokerage
Source: TRREB,MLS®#: X13641224 Originating MLS®#: One Point Association of REALTORS
Originating MLS®#: One Point Association of REALTORSFacts & features
Interior
Bedrooms & bathrooms
- Bedrooms: 3
- Bathrooms: 2
Bedroom
- Level: Main
- Dimensions: 4.15 x 3.06
Bedroom
- Level: Main
- Dimensions: 3.85 x 5.07
Bedroom
- Level: Main
- Dimensions: 3.09 x 4.06
Bathroom
- Level: Main
- Dimensions: 3.09 x 2.76
Bathroom
- Level: Upper
- Dimensions: 3.22 x 1.89
Den
- Level: Main
- Dimensions: 3.61 x 4.83
Dining room
- Level: Main
- Dimensions: 4.14 x 8.73
Foyer
- Level: Main
- Dimensions: 2.38 x 2.97
Laundry
- Level: Main
- Dimensions: 2.39 x 4.35
Living room
- Level: Main
- Dimensions: 7.42 x 6.85
Other
- Level: Main
- Dimensions: 4.61 x 5.05
Other
- Level: Upper
- Dimensions: 5.93 x 6.76
Sunroom
- Level: Main
- Dimensions: 2.89 x 3.88
Utility room
- Level: Main
- Dimensions: 2.4 x 1.77
Heating
- Forced Air, Propane
Cooling
- Central Air
Appliances
- Included: Water Treatment, Water Heater Owned
Features
- Basement: Crawl Space
- Has fireplace: Yes
- Fireplace features: Wood Burning
Interior area
- Living area range: 3000-3500 null
Video & virtual tour
Property
Parking
- Total spaces: 20
- Parking features: Private Triple
Features
- Patio & porch: Deck
- Exterior features: Fishing, Paved Yard, Year Round Living, Private Dock
- Pool features: None
- Has spa: Yes
- Spa features: Hot Tub
- Has view: Yes
- View description: Water, Lake, Trees/Woods
- Has water view: Yes
- Water view: Water,Lake,Direct
- Waterfront features: Dock, Other, Direct, Bay
- Body of water: Georgian Bay
Lot
- Size: 1 Square Feet
- Features: Level, Waterfront, Lake Access, Wooded/Treed, Irregular Lot
- Topography: Level,Sloping,Wooded/Treed
Details
- Additional structures: Other, Garden Shed, Sauna
- Parcel number: 480170099
Construction
Type & style
- Home type: SingleFamily
- Architectural style: Bungaloft
- Property subtype: Single Family Residence
Materials
- Wood
- Foundation: Concrete Block
- Roof: Asphalt Shingle
Utilities & green energy
- Sewer: Septic
- Water: Drilled Well
Community & HOA
Location
- Region: Georgian Bay
Financial & listing details
- Annual tax amount: C$8,006
- Date on market: 8/5/2026
Price history
Price history is unavailable.
Public tax history
Tax history is unavailable.
Climate risks
Neighborhood: L0K
Nearby schools
GreatSchools rating
No schools nearby
We couldn't find any schools near this home.

Similar homes
- C$2,795,0003 bd3 ba-- sqft31 Gidley Tpke, Georgian Bay, ON L0K 1S0For Sale
 MLS ID #X13679918, RE/MAX By The Bay Brokerage. TRREB
 - C$2,700,7774 bd2 ba-- sqft185 Picnic Island Rd, Georgian Bay, ON L0K 1S0For Sale
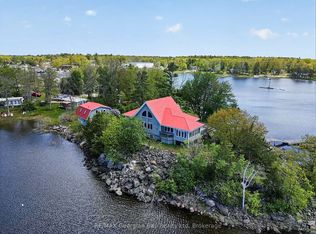 MLS ID #X13222438, RE/MAX Georgian Bay Realty Ltd. TRREB
 - C$1,350,0002 bd2 ba-- sqft294 Prisque Rd, Georgian Bay, ON L0K 1S0For Sale
 MLS ID #X13635332, RE/MAX By The Bay Brokerage. TRREB
 - C$2,795,0004 bd2 ba-- sqft257 Big Rock Rd, Georgian Bay, ON L0K 1S0For Sale
 MLS ID #X13793012, Royal LePage In Touch Realty. TRREB
