An extraordinary custom-built waterfront estate on Gloucester Pool in Little Go Home Bay, offering 294 feet of pristine shoreline on an exceptionally private, level point lot with breathtaking 180-degree panoramic views and coveted western/northwestern exposure for spectacular sunsets. Designed for effortless Muskoka living, the approximately 2,636 sq. ft. residence features 4 bedrooms plus a loft/office, 3 bathrooms, soaring vaulted ceilings, hardwood and ceramic flooring, and a light-filled living room that frames the waterfront beautifully. The gourmet kitchen is appointed with granite countertops, custom pull-outs, and a professional JennAir gas range with high-capacity hood, creating a natural gathering place for family and friends. Outdoor living is exceptional, with a covered wraparound composite deck, over 1,400 sq. ft. of decking, a shaded BBQ gazebo, and a 10-foot cedar gazebo perched atop a granite outcrop. The shoreline is truly rare, featuring three private sandy beaches, including one with gradual entry into approximately seven feet of crystal-clear water, creating the feel of a natural swimming pool. A double-car garage/workshop adds excellent utility, while the property may also be available with a turn-key, move-in-ready option for buyers seeking a seamless transition. One of only approximately 800 waterfront properties on Gloucester Pool, this is a remarkable legacy offering defined by privacy, level land, sunset views, premium amenities, and unforgettable shoreline.
For sale
C$2,780,000
157 Nicholson Rd, Georgian Bay, ON L0K 1S0
4beds
3baths
Single Family Residence
Built in ----
-- sqft lot
$-- Zestimate®
C$--/sqft
C$-- HOA
What's special
Soaring vaulted ceilingsHardwood and ceramic flooringCovered wraparound composite deckShaded bbq gazeboThree private sandy beachesLevel landSunset views
- 54 days
- 75
- 6
Zillow last checked:
Listing updated:
Listed by:
Corcoran Horizon Realty
Source: TRREB,MLS®#: X13715910 Originating MLS®#: One Point Association of REALTORS
Originating MLS®#: One Point Association of REALTORSFacts & features
Interior
Bedrooms & bathrooms
- Bedrooms: 4
- Bathrooms: 3
Primary bedroom
- Level: Second
- Dimensions: 14.6 X 12.4
Bedroom
- Level: Second
- Dimensions: 20.2 X 16.4
Bedroom
- Level: Second
- Dimensions: 12.4 X 9.10
Bedroom
- Level: Second
- Dimensions: 12.5 X 8.10
Dining room
- Level: Main
- Dimensions: 4.81 x 3.83
Foyer
- Level: Main
- Dimensions: 31 X 7
Game room
- Level: Second
- Dimensions: 10.7 X 8.6
Kitchen
- Level: Main
- Dimensions: 14.4 X 10.8
Living room
- Level: Main
- Dimensions: 5.86 x 4.34
Other
- Level: Main
- Dimensions: 32.4 X 17.7
Heating
- Forced Air, Propane
Cooling
- Central Air
Features
- None, Primary Bedroom - Main Floor, Storage, Steam Room
- Flooring: Carpet Free
- Basement: Crawl Space
- Has fireplace: Yes
- Fireplace features: Propane
Interior area
- Living area range: 2500-3000 null
Video & virtual tour
Property
Parking
- Total spaces: 10
- Parking features: Circular Driveway, Other, Inside Entrance, Garage Door Opener
- Has garage: Yes
Features
- Stories: 2
- Patio & porch: Deck
- Exterior features: Privacy, Private Dock
- Pool features: None
- Has view: Yes
- View description: Clear, Trees/Woods, Water, Lake
- Has water view: Yes
- Water view: Water,Lake,Direct,Unobstructive
- Waterfront features: Dock, Direct, Lake
- Body of water: Gloucester Pool
Lot
- Features: Clear View, Lake Access, Wooded/Treed, Waterfront
- Topography: Wooded/Treed,Level
Details
- Additional structures: Sauna, Gazebo
- Parcel number: 480202147
- Other equipment: Propane Tank
Construction
Type & style
- Home type: SingleFamily
- Property subtype: Single Family Residence
Materials
- Hardboard, Wood
- Foundation: Block, Poured Concrete
- Roof: Asphalt Shingle
Utilities & green energy
- Sewer: Septic
- Water: Lake/River, Water System
Community & HOA
Location
- Region: Georgian Bay
Financial & listing details
- Annual tax amount: C$9,771
- Date on market: 8/26/2026
Price history
Price history is unavailable.
Public tax history
Tax history is unavailable.
Climate risks
Neighborhood: L0K
Nearby schools
GreatSchools rating
No schools nearby
We couldn't find any schools near this home.
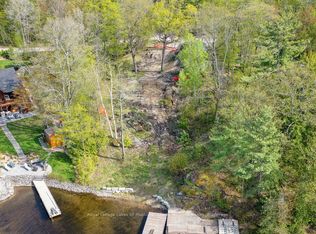
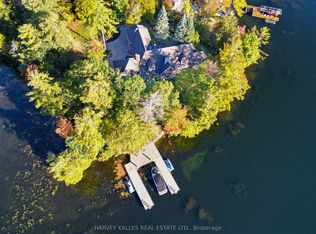
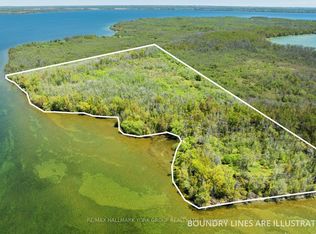
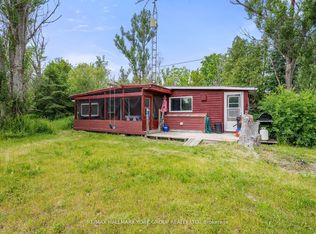
Similar homes
- C$2,795,0004 bd2 ba-- sqft257 Big Rock Rd, Georgian Bay, ON L0K 1S0For Sale
 MLS ID #X13793012, Royal LePage In Touch Realty. TRREB
 - C$2,699,0004 bd3 ba-- sqft3316 Point Bush Ct, Severn, ON L0K 1S0For Sale
 MLS ID #S13082362, ROYAL LEPAGE FIRST CONTACT REALTY. TRREB
 - C$2,795,0003 bd3 ba-- sqft31 Gidley Tpke, Georgian Bay, ON L0K 1S0For Sale
 MLS ID #X13679918, RE/MAX By The Bay Brokerage. TRREB
 - C$2,700,7774 bd2 ba-- sqft185 Picnic Island Rd, Georgian Bay, ON L0K 1S0For Sale
 MLS ID #X13222438, RE/MAX Georgian Bay Realty Ltd. TRREB
