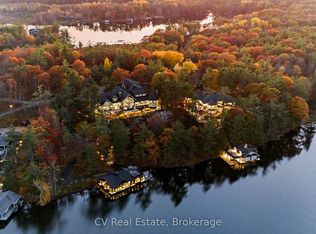
Welcome to 1111 Lakeshore Drive, a brand-new custom-built Linwood post & beam home and bunkie set on 178 feet of south-facing Lake Muskoka shoreline. Enjoy year-round living on a quiet, private bay, just minutes from downtown Gravenhurst and the Muskoka Wharf. This 4-bedroom, 3-bathroom retreat blends timeless Muskoka character with modern comfort. The main floor offers 1,415 sq. ft. of finished space featuring a grand great room with exposed Douglas Fir beams, a granite-faced propane fireplace, and floor-to-ceiling windows framing breathtaking Lake Muskoka views. The chef's kitchen includes quartz countertops, shaker cabinetry, and a walkout to a 12' 16' covered porch overlooking the water. A lower level with exceptional lake views provides a bright walkout family area with space for friends & family, while the main-floor primary suite opens directly to the deck. Additional features include a 2-car insulated attached garage with heated floors, main-floor laundry, hardwood flooring, and heated floors in the basement and principal bathroom & shower. The exterior is maintenance-free, beautifully landscaped with granite and mulch, complete with a fire pit and 12' 12' storage shed. A fully functional 445 sq. ft. bunkie offers a 3-piece bath, electric fireplace, and private deck, perfect for guests or extended family. With southern exposure, flat terrain to the water, and a dock permit in hand, this turn-key property is ideal for boating, snowmobiling, or simply relaxing in every season.
For sale
C$2,695,000
1111 Lakeshore Dr, Gravenhurst, ON P1P 1R2
4beds
3baths
Single Family Residence
Built in ----
0.57 Acres Lot
$-- Zestimate®
C$--/sqft
C$-- HOA
What's special
Quiet private bayGranite-faced propane fireplaceShaker cabinetryBright walkout family areaMain-floor laundryHardwood flooringFire pit
- 170 days
- 270
- 17
Zillow last checked:
Listing updated:
Listed by:
CV Real Estate
Source: TRREB,MLS®#: X12914146 Originating MLS®#: One Point Association of REALTORS
Originating MLS®#: One Point Association of REALTORSFacts & features
Interior
Bedrooms & bathrooms
- Bedrooms: 4
- Bathrooms: 3
Primary bedroom
- Level: Main
- Dimensions: 4.24 x 4.1
Bedroom
- Level: Lower
- Dimensions: 3.97 x 3.18
Bathroom
- Level: Main
- Dimensions: 2.93 x 3.37
Dining room
- Level: Main
- Dimensions: 2.63 x 4.23
Kitchen
- Level: Main
- Dimensions: 4.67 x 4.11
Laundry
- Level: Main
- Dimensions: 8 x 8
Living room
- Level: Main
- Dimensions: 8.53 x 5.91
Other
- Level: Main
- Dimensions: 1.66 x 1.41
Heating
- Forced Air, Propane
Cooling
- Central Air
Features
- Primary Bedroom - Main Floor
- Basement: Finished with Walk-Out
- Has fireplace: Yes
Interior area
- Living area range: 2500-3000 null
Property
Parking
- Total spaces: 8
- Parking features: Garage
- Has garage: Yes
Features
- Patio & porch: Deck
- Exterior features: Landscaped, Fishing, Recreational Area, Year Round Living, Private Dock
- Pool features: None
- Has view: Yes
- View description: Bay, Water, Trees/Woods, Lake
- Has water view: Yes
- Water view: Bay,Water,Lake,Direct
- Waterfront features: Waterfront-Deeded, Direct, Lake
- Body of water: Lake Muskoka
Lot
- Size: 0.57 Acres
- Features: Waterfront, Lake Access, Irregular Lot
- Topography: Level,Open Space
Details
- Additional structures: Other
- Parcel number: 481740165
Construction
Type & style
- Home type: SingleFamily
- Architectural style: Bungalow
- Property subtype: Single Family Residence
Materials
- Wood, Board & Batten
- Foundation: Insulated Concrete Form
- Roof: Asphalt Shingle
Utilities & green energy
- Sewer: Septic
- Water: Lake/River
Community & HOA
Location
- Region: Gravenhurst
Financial & listing details
- Annual tax amount: C$7,442
- Date on market: 3/24/2026
Price history
Price history is unavailable.
Public tax history
Tax history is unavailable.
Climate risks
Neighborhood: P1P
Nearby schools
GreatSchools rating
No schools nearby
We couldn't find any schools near this home.
- C$5,995,0005 bd5 ba-- sqft1088 Lawland Heights Rd #2, Gravenhurst, ON P1P1R2For Sale

- C$869,0002 bd1 ba-- sqft1042 Road 3100, Town Of Gravenhurst, ON P1P1R2For Sale

- C$1,239,99964.02 acres1039 Sniders Bay Rd, Gravenhurst, ON P1P1R2Lot/Land

- C$13,995,00013 bd14 ba-- sqft1056 & 1060 S Sunset Bay Rd, Town Of Gravenhurst, ON P1P1R2For Sale
Similar homes
- C$2,789,0003 bd4 ba-- sqft1024 Lidsley Rd, Muskoka Lakes, ON P1P 1R2For Sale
 MLS ID #X13653830, ROYAL LEPAGE REAL ESTATE SERVICES LTD.. TRREB
 - C$2,299,0004 bd3 ba-- sqft355 Loudon Point Rd, Gravenhurst, ON P1P 0E3For Sale
 MLS ID #X13764560, Re/Max Professionals North. TRREB
 - C$2,595,0005 bd2 ba-- sqft1008 Eppy Ln, Gravenhurst, ON P1P 1R2For Sale
 MLS ID #X13602936, Anita Latner Realty Inc.. TRREB
 - C$1,639,0003 bd2 ba-- sqft1018 Georgina Way #1, Gravenhurst, ON P1P 1R2For Sale
 MLS ID #X13434164, CV Real Estate. TRREB
