Discover a cherished family retreat on Walkers Bay, where generations have celebrated summers together on Lake Muskoka. Set on 205' of beautiful shoreline, this winterized cottage has more than 2,600 sq. ft. of living space with 4 bedrooms and 3 full bathrooms across two levels, all designed for effortless lakeside entertaining. Walls of windows and sliding glass doors fill the open-concept main level with natural light and frame island-dotted views. Pine accents and a wood-burning fireplace give the living area a classic cottage character. The lakeside deck is made for barbecues and time with friends. The main-floor primary suite has lake views, a 3-piece ensuite and a walkout to the deck. Two bedrooms, a 4-pc bathroom, laundry and lake-view office are also on this level. Off the living room, the screened Muskoka Room is a favourite place to dine, relax and enjoy gorgeous views down the lake. Downstairs, there is a family room with a wood-burning fireplace and a large wet bar, a bedroom, and a 3-piece bathroom. A walkout leads to a shaded lakeside deck, ideal on hot summer days and another Muskoka Room. Outside, landscaped grounds and level grassy areas give children plenty of room to play. At the shoreline, toddlers will love the gentle water entry, and deep water off the dock invites everyone else to jump in. The protected waters of family-friendly Walkers Bay are ideal for waterskiing, tubing, paddleboarding and kayaking. A lakeside sauna sits near the shoreline, accompanied by a 2-story, 2-slip boathouse complete with lifts. The boathouse upper level features a separate guest setup complete with a kitchenette, bathroom, living room, and a private sundeck. A 2-car garage, ample parking and a backup generator make every stay easy. Just 15 minutes from Bala's shops and restaurants, 20 minutes from Gravenhurst and 10 minutes from tennis courts and hiking trails, this is a wonderful opportunity for a new family to make this idyllic cottage their own.
For sale
C$3,795,000
1041 Ann St #4, Muskoka Lakes, ON P1P 1R2
4beds
3baths
Single Family Residence
Built in ----
1 Square Feet Lot
$-- Zestimate®
C$--/sqft
C$-- HOA
What's special
Winterized cottageWalls of windowsSliding glass doorsOpen-concept main levelNatural lightIsland-dotted viewsPine accents
- 21 hours |
- 23 |
- 4 |
Zillow last checked:
Listing updated:
Listed by:
Johnston & Daniel Rushbrooke Realty
Source: TRREB,MLS®#: X13709534 Originating MLS®#: One Point Association of REALTORS
Originating MLS®#: One Point Association of REALTORSFacts & features
Interior
Bedrooms & bathrooms
- Bedrooms: 4
- Bathrooms: 3
Primary bedroom
- Level: Main
- Dimensions: 4.29 x 3.33
Bedroom
- Level: Lower
- Dimensions: 4.8 x 4.09
Bedroom
- Level: Main
- Dimensions: 3.28 x 3.28
Bedroom
- Level: Main
- Dimensions: 3.28 x 3.05
Bathroom
- Level: Main
- Dimensions: 3.28 x 1.75
Bathroom
- Level: Lower
- Dimensions: 2.34 x 1.47
Bathroom
- Level: Main
- Dimensions: 2.31 x 1.6
Dining room
- Level: Main
- Dimensions: 3.51 x 3.4
Family room
- Level: Lower
- Dimensions: 10.03 x 4.98
Foyer
- Level: Main
- Dimensions: 2.08 x 1.25
Kitchen
- Level: Main
- Dimensions: 3.4 x 3
Living room
- Level: Main
- Dimensions: 10.44 x 4.62
Office
- Level: Main
- Dimensions: 3.33 x 3
Other
- Level: Lower
- Dimensions: 2.95 x 2.26
Sunroom
- Level: Main
- Dimensions: 4.78 x 4.75
Heating
- Baseboard, Electric
Cooling
- None
Appliances
- Included: Water Heater Owned
Features
- Basement: Finished with Walk-Out
- Has fireplace: Yes
- Fireplace features: Wood Burning, Insert
Interior area
- Living area range: 1500-2000 null
Video & virtual tour
Property
Parking
- Total spaces: 10
- Parking features: Private Double
- Has garage: Yes
Features
- Stories: 2
- Patio & porch: Porch
- Exterior features: Year Round Living, Landscaped, Private Dock
- Pool features: None
- Has view: Yes
- View description: Lake, Trees/Woods
- Has water view: Yes
- Water view: Lake,Direct
- Waterfront features: Dock, Boathouse, Winterized, Boat Lift, Direct, Lake
- Body of water: Lake Muskoka
Lot
- Size: 1 Square Feet
- Features: Waterfront, Wooded/Treed, Golf
- Topography: Wooded/Treed,Terraced,Rocky,Sloping
Details
- Additional structures: Sauna
- Parcel number: 480330837
Construction
Type & style
- Home type: SingleFamily
- Property subtype: Single Family Residence
Materials
- Wood
- Foundation: Concrete Block
- Roof: Asphalt Shingle
Utilities & green energy
- Sewer: Septic
- Water: Drilled Well
- Utilities for property: Recycling Pickup, Garbage Pickup
Community & HOA
Community
- Security: Alarm System
Location
- Region: Muskoka Lakes
Financial & listing details
- Annual tax amount: C$9,026
- Date on market: 8/25/2026
Price history
Price history is unavailable.
Public tax history
Tax history is unavailable.
Climate risks
Neighborhood: P1P
Nearby schools
GreatSchools rating
No schools nearby
We couldn't find any schools near this home.
- C$3,500,0001 bd2 ba-- sqft1669 Walkers Point Rd, Muskoka Lakes, ON P1P1R2For Sale

- C$2,789,0003 bd4 ba-- sqft1024 Lidsley Rd, Muskoka Lakes, ON P1P1R2For Sale
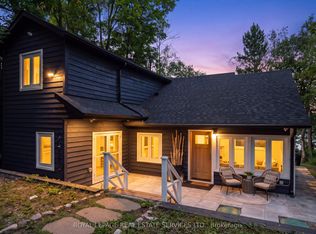
- C$670,0003 bd1 ba-- sqft1017 Barlochan Rd, Muskoka Lakes, ON P1P1R2For Sale

- C$1,799,0004 bd3 ba-- sqft1 Merlin Is, Muskoka Lakes, ON P1P1R2For Sale
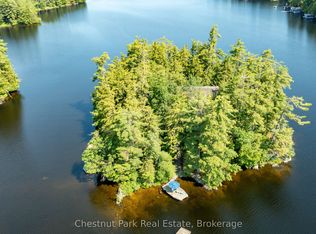
- C$499,00028.93 acres1101 Barlochan Rd, Torrance, ON P0C1M0Lot/Land
- C$799,0003 bd2 ba1k sqft1125 Barlochan Rd, Torrance, ON P0C1M0For Sale
- C$1,249,9003 bd2 ba-- sqft1254 Barlochan Rd #22, Muskoka Lakes, ON P1P1R2For Sale
- C$1,450,0004 bd1 ba-- sqft41 Miller Is, Gravenhurst, ON P1P1R1For Sale
Similar homes
- C$3,500,0001 bd2 ba-- sqft1669 Walkers Point Rd, Muskoka Lakes, ON P1P 1R2For SaleMLS ID #X13509606, ENGEL & VOLKERS BARRIE. TRREB
- C$2,789,0003 bd4 ba-- sqft1024 Lidsley Rd, Muskoka Lakes, ON P1P 1R2For SaleMLS ID #X13653830, ROYAL LEPAGE REAL ESTATE SERVICES LTD.. TRREB
- C$4,495,0004 bd5 ba-- sqft3646 Muskoka Road Hwy #169, Muskoka Lakes, ON P0C 1A0New Construction
 MLS ID #X13712750, Sotheby's International Realty Canada. TRREB
 - C$5,299,0007 bd3 ba-- sqft2045 Muskoka Rd W #118, Muskoka Lakes, ON P1L 1W8For Sale
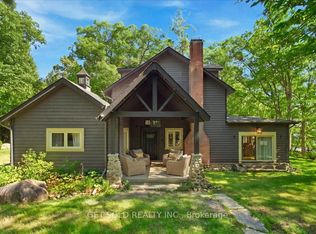 MLS ID #X13702872, GET SOLD REALTY INC.. TRREB
 - C$3,895,0004 bd4 ba-- sqft1040 Seven Heaven Ln, Bracebridge, ON P1L 1X2For SaleMLS ID #X13585038, Royal LePage Lakes Of Muskoka - Clarke Muskoka Realty. TRREB
- C$3,495,0006 bd4 ba-- sqft1154 Ashforth Dr, Muskoka Lakes, ON P0C 1M0For SaleMLS ID #X13647660, Cayman Marshall International Realty Inc.. TRREB
- C$3,677,0004 bd3 ba-- sqft1666 Beaumont Dr, Bracebridge, ON P1L 1X2For SaleMLS ID #X13454066, RE/MAX Professionals North. TRREB
- C$1,899,9994 bd2 ba-- sqft2198 Muskoka Rd #169, Town Of Gravenhurst, ON P1P 1R2For SaleMLS ID #X13247184, Chestnut Park Real Estate. TRREB
- C$4,995,0005 bd3 ba-- sqft14-M72 Grandview Is, Muskoka Lakes, ON P1P 1R2For SaleMLS ID #X13097734, REVEL Realty Inc., Brokerage. TRREB
- C$2,845,0004 bd3 ba-- sqft1111 Lakeshore Dr, Gravenhurst, ON P1P 1R2For SaleMLS ID #X12914146, CV Real Estate. TRREB
- C$1,987,0005 bd3 ba-- sqft1078 Woodwinds Rd, Muskoka Lakes, ON P1P 1R2For SaleMLS ID #X13096880, RE/MAX WEST REALTY INC.. TRREB
- C$3,995,0007 bd5 ba-- sqft1082 Beaumont Farm Rd, Bracebridge, ON P1L 1X2For SaleMLS ID #X12920430, Sotheby's International Realty Canada. TRREB
- C$3,995,0006 bd4 ba-- sqft1615 Muskoka Rd N, Gravenhurst, ON P1P 1R4For SaleMLS ID #X13617798, Harvey Kalles Real Estate Ltd.. TRREB
- C$2,999,0005 bd4 ba1.6k sqft1641 Brackenrig Rd, Muskoka Lakes, ON P0B 1J0For SaleMLS ID #40854734, Rachel Morgan, Broker, RE/MAX Escarpment Realty Inc.. ITSO
- C$2,695,0004 bd3 ba-- sqft1519 Muskoka Rd W #118-3, Muskoka Lakes, ON P1L 1W8For SaleMLS ID #X13631896, Chestnut Park Real Estate. TRREB
- C$1,950,0005 bd3 ba-- sqft42 Todholm Dr, Muskoka Lakes, ON P0B 1J0For SaleMLS ID #X13710672, SAVE MAX REAL ESTATE INC.. TRREB
- C$2,595,0005 bd2 ba-- sqft1008 Eppy Ln, Gravenhurst, ON P1P 1R2For SaleMLS ID #X13602936, Anita Latner Realty Inc.. TRREB
- C$4,399,0004 bd2 ba-- sqft1216 Hamills Point Rd, Muskoka Lakes, ON P0C 1H0For SaleMLS ID #X13664878, ROYAL LEPAGE SIGNATURE REALTY. TRREB
- C$3,995,0004 bd3 ba-- sqft56 Blair Point Rd, Seguin, ON P0C 1J0For SaleMLS ID #X13692318, Royal LePage Lakes Of Muskoka - Clarke Muskoka Realty. TRREB
- C$3,450,0004 bd4 ba-- sqft1076 Birch Point Rd #1, Gravenhurst, ON P1P 1R1For SaleMLS ID #X13123510, Sotheby's International Realty Canada. TRREB
