Timeless craftsmanship meets modern luxury in this meticulously curated 3,703 sq. ft. True North log estate, showcasing over $1 million in sophisticated recent upgrades. This exceptional 4 bedroom, 3 bath waterfront lake house has a detached two car garage with a 650sf guest suite featuring two additional bedrooms, a newer kitchen, bath and living area. The cottage is set on a level lot with sought-after southern exposure and an expansive 80-foot sandy beach. The home is beautifully appointed with traditional upscale Muskoka-style décor, blending timeless elegance with relaxed lakeside comfort. The 4-bedroom main cottage features hickory flooring, a wine room, floor to ceiling propane burning fireplace, a kitchen designed for entertainment and a private lakeside primary retreat with walk-out access to the waterfront. Upstairs, the large loft area creates an inviting family gathering space, surrounded by 3 additional bedrooms. Ideally located only minutes from the heart of Bracebridge, this property offers effortless access to charming boutiques, local restaurants, healthcare services, and everyday conveniences. Step onto your dock and explore Muskoka's celebrated Big Three Lakes, where endless boating, championship golf, waterfront dining, and some of the region's most sought-after destinations await. Outside, the professionally designed grounds are equally impressive, featuring stunning granite landscaping, multiple outdoor entertaining areas, a lakeside sauna, a hot tub, and beautifully integrated natural stone that enhances the property's timeless appeal.More than a cottage, this is a legacy property designed for effortless enjoyment. Whether it's peaceful mornings on the sandy beach, afternoons exploring the lakes, or unforgettable evenings watching the sunset over the water, this extraordinary estate offers the quintessential Lake Muskoka lifestyle-where natural beauty and refined luxury come together to create memories for generations.
For sale
C$3,895,000
1040 Seven Heaven Ln, Bracebridge, ON P1L 1X2
6beds
4baths
Single Family Residence
Built in ----
0 Square Feet Lot
$-- Zestimate®
C$--/sqft
C$-- HOA
What's special
Timeless craftsmanshipModern luxuryDetached two car garageLevel lotSought-after southern exposureHickory flooringWine room
- 11 days |
- 51 |
- 0 |
Zillow last checked:
Listing updated:
Listed by:
Royal LePage Lakes Of Muskoka - Clarke Muskoka Realty
Source: TRREB,MLS®#: X13585038 Originating MLS®#: One Point Association of REALTORS
Originating MLS®#: One Point Association of REALTORSFacts & features
Interior
Bedrooms & bathrooms
- Bedrooms: 6
- Bathrooms: 4
Primary bedroom
- Level: Main
- Dimensions: 4.55 x 4.62
Bedroom
- Level: Upper
- Dimensions: 0 x 0
Bedroom
- Level: Second
- Dimensions: 4.52 x 4.52
Bedroom
- Level: Second
- Dimensions: 4.55 x 4.55
Bedroom
- Level: Upper
- Dimensions: 0 x 0
Bedroom
- Level: Second
- Dimensions: 4.55 x 4.57
Bathroom
- Level: Second
- Dimensions: 2 x 2
Bathroom
- Level: Upper
- Dimensions: 0 x 0
Bathroom
- Level: Main
- Dimensions: 2 x 2.3
Bathroom
- Level: Main
- Dimensions: 4.55 x 2
Dining room
- Level: Main
- Dimensions: 6.07 x 4.6
Family room
- Level: Second
- Dimensions: 6.07 x 6.07
Foyer
- Level: Main
- Dimensions: 3.71 x 3.51
Kitchen
- Level: Main
- Dimensions: 4.65 x 4.55
Kitchen
- Level: Upper
- Dimensions: 0 x 0
Laundry
- Level: Main
- Dimensions: 3.51 x 2.31
Living room
- Level: Main
- Dimensions: 6.07 x 7.09
Living room
- Level: Upper
- Dimensions: 0 x 0
Loft
- Level: Second
- Dimensions: 6.07 x 8.46
Mud room
- Level: Main
- Dimensions: 4.6 x 2.57
Utility room
- Level: Main
- Dimensions: 2.84 x 3.51
Heating
- Forced Air, Electric
Cooling
- Wall Unit(s)
Appliances
- Included: Water Treatment, Water Heater Owned, Water Purifier
Features
- In-Law Suite, Central Vacuum, Primary Bedroom - Main Floor
- Basement: None
- Has fireplace: Yes
- Fireplace features: Propane
Interior area
- Living area range: 3500-5000 null
Property
Parking
- Total spaces: 8
- Parking features: Private Double
- Has garage: Yes
Features
- Stories: 2
- Exterior features: Year Round Living, Private Dock
- Pool features: None
- Has spa: Yes
- Spa features: Hot Tub
- Has view: Yes
- View description: Beach, Lake
- Has water view: Yes
- Water view: Beach,Lake,Direct
- Waterfront features: Dock, Beach Front, Direct, Lake
- Body of water: Lake Muskoka
Lot
- Size: 0 Square Feet
- Features: Beach, Golf, Lake Access, Hospital, School, Park
- Topography: Level,Flat
Details
- Parcel number: 481720383
- Other equipment: Generator - Full
Construction
Type & style
- Home type: SingleFamily
- Property subtype: Single Family Residence
- Attached to another structure: Yes
Materials
- Log
- Foundation: Slab
- Roof: Asphalt Rolled
Utilities & green energy
- Sewer: Septic
- Water: Drilled Well
- Utilities for property: Cell Services
Community & HOA
Community
- Security: Alarm System, Carbon Monoxide Detector(s), Smoke Detector(s)
Location
- Region: Bracebridge
Financial & listing details
- Annual tax amount: C$18,891
- Date on market: 7/20/2026
Royal LePage Lakes Of Muskoka - Clarke Muskoka Realty
Royal LePage Lakes Of Muskoka - Clarke Muskoka Realty
By pressing Contact Agent, you agree that the real estate professional identified above may call/text you about your search, which may involve use of automated means and pre-recorded/artificial voices. You don't need to consent as a condition of buying any property, goods, or services. Message/data rates may apply. You also agree to our Terms of Use. Zillow does not endorse any real estate professionals. We may share information about your recent and future site activity with your agent to help them understand what you're looking for in a home.
Price history
Price history is unavailable.
Public tax history
Tax history is unavailable.
Climate risks
Neighborhood: P1L
Nearby schools
GreatSchools rating
No schools nearby
We couldn't find any schools near this home.
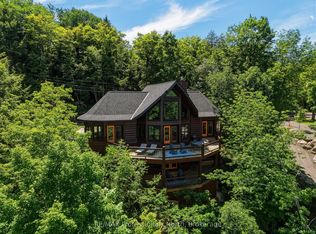
- C$3,779,0004 bd3 ba-- sqft1666 Beaumont Dr, Bracebridge, ON P1L1X2For Sale
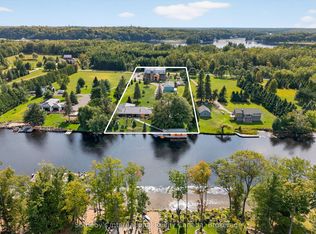
- C$3,995,0007 bd5 ba-- sqft1082 Beaumont Farm Rd, Bracebridge, ON P1L1X2For Sale
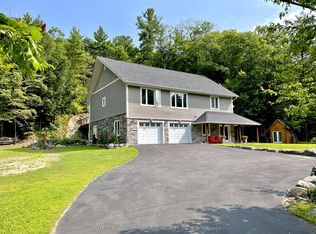
- C$978,0003 bd3 ba-- sqft1579 Golden Beach Rd, Bracebridge, ON P1L1W8For Sale
- C$1,299,9004 bd3 ba-- sqft1035 George Rd, Bracebridge, ON P1L1W8For Sale

- C$1,499,0003 bd2 ba-- sqft1464 Golden Beach Rd, Bracebridge, ON P1L1W8For Sale
- C$6,295,0006 bd6 ba-- sqft1350 Stephens Bay Rd #2, Bracebridge, ON P1L1X2For Sale
- C$69,9991 bd1 ba-- sqft1005 Stephens Bay Rd #22, Bracebridge, ON P1L1X2For Sale
- C$1,349,0003 bd3 ba-- sqft2 Leslie Dr W, Bracebridge, ON P1L1W8For Sale
Similar homes
- C$3,779,0004 bd3 ba-- sqft1666 Beaumont Dr, Bracebridge, ON P1L 1X2For SaleMLS ID #X13454066, RE/MAX Professionals North. TRREB
- C$3,995,0007 bd5 ba-- sqft1082 Beaumont Farm Rd, Bracebridge, ON P1L 1X2For SaleMLS ID #X12920430, Sotheby's International Realty Canada. TRREB
- C$3,995,0006 bd4 ba-- sqft1615 Muskoka Rd N, Gravenhurst, ON P1P 1R4For Sale
 MLS ID #X13617798, Harvey Kalles Real Estate Ltd.. TRREB
 - C$3,879,0005 bd5 ba-- sqftM81 Pine Is #1, Muskoka Lakes, ON P1L 1W8For Sale
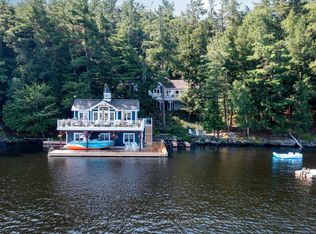 MLS ID #X13542484, Royal LePage Lakes Of Muskoka - Clarke Muskoka Realty. TRREB
 - C$3,999,9008 bd5 ba-- sqft1064 Road 3200, Town Of Gravenhurst, ON P1P 1R2For SaleMLS ID #X13592564, Re/Max Professionals North. TRREB
- C$3,679,0005 bd3 ba-- sqft1190 Parkers Point Rd, Gravenhurst, ON P1P 1R2For SaleMLS ID #X13141050, Harvey Kalles Real Estate Ltd.. TRREB
- C$2,880,0004 bd5 ba-- sqft1656 Muskoka Beach Rd, Bracebridge, ON P1P 1R1For SaleMLS ID #X13603458, RE/MAX Professionals North. TRREB
- C$2,795,0005 bd2 ba-- sqft1008 Eppy Ln, Gravenhurst, ON P1P 1R2For SaleMLS ID #X13602936, Anita Latner Realty Inc.. TRREB
- C$3,450,0004 bd4 ba-- sqft1076 Birch Point Rd #1, Gravenhurst, ON P1P 1R1For SaleMLS ID #X13123510, Sotheby's International Realty Canada. TRREB
- C$2,100,0004 bd5 ba-- sqft45 McMurray St, Bracebridge, ON P1L 2A1For SaleMLS ID #X13518974, Chestnut Park Real Estate. TRREB
- C$2,845,0004 bd3 ba-- sqft1111 Lakeshore Dr, Gravenhurst, ON P1P 1R2For SaleMLS ID #X12914146, CV Real Estate. TRREB
- C$3,299,9003 bd3 ba-- sqft1054 Brydons Bay Rd, Gravenhurst, ON P1P 1R1For SaleMLS ID #X13129310, Re/Max Professionals North. TRREB
- C$3,999,9994 bd4 ba7.9k sqft1521 Mily Ln, Severn, ON L0KNew ConstructionMLS ID #40829871, Lewis Weinerman, Broker of Record, Platinum Lion Realty Inc.. ITSO
- C$2,200,0003 bd3 ba-- sqft1033 N Shore Dr, Town Of Gravenhurst, ON P1P 1R1For SaleMLS ID #X13530948, RE/MAX REAL ESTATE CENTRE INC.. TRREB
- C$3,125,0004 bd2 ba-- sqft1074 Cooks Rd, Gravenhurst, ON P1P 1R3For SaleMLS ID #X13610128, SOTHEBY'S INTERNATIONAL REALTY CANADA. TRREB
- C$4,699,0005 bd3 ba-- sqft1250 Frankland Ln, Severn, ON L0K 1E0For SaleMLS ID #S13473724, FARIS TEAM REAL ESTATE. TRREB
- C$5,095,0006 bd4 ba-- sqft1034 Road 2900, Gravenhurst, ON P1P 1R2For SaleMLS ID #X13155238, ROYAL LEPAGE FIRST CONTACT REALTY. TRREB
- C$1,999,0004 bd3 ba-- sqft1 Merlin Is, Muskoka Lakes, ON P1P 1R2For SaleMLS ID #X13552974, Chestnut Park Real Estate. TRREB
- C$4,995,0006 bd6 ba-- sqft1060 S Sunset Bay Rd, Town Of Gravenhurst, ON P1P 1R2For SaleMLS ID #X13125390, CV Real Estate. TRREB
- C$3,190,0003 bd1 ba-- sqft1049 Sagamo Blvd, Muskoka Lakes, ON P0B 1J0For SaleMLS ID #X13595278, Chestnut Park Real Estate. TRREB
