Experience classic Lake Muskoka living from this exceptional west-facing island property, offering 308 feet of shoreline and breathtaking sunset views. Just a 5-minute boat ride from Gordon Bay On Lake Muskoka, this private retreat combines convenience with the peacefulness of island life.The 3,919 sq. ft. cottage features 4 bedrooms and 4 bathrooms, providing plenty of space for family and guests. Tucked among the trees for privacy, the cottage overlooks the lake while a three-slip, two-storey boathouse sits at the water's edge, creating the perfect setting for lakeside entertaining, relaxing, and enjoying everything Muskoka has to offer. The boathouse also includes an additional 1-bedroom, 1-bathroom guest accommodation, offering extra space for family and visitors. All three boat slips are equipped with Sunstream boat lifts, while two additional Sea-Doo slips with Sunstream lifts provide exceptional convenience for waterfront living. Whether you're spending the day on the water, gathering on the expansive waterfront deck, or watching the sun set over Lake Muskoka, this property offers the opportunity to enjoy one of the region's most sought-after waterfront locations.
For sale
C$3,879,000
M81 Pine Is #1, Muskoka Lakes, ON P1L 1W8
5beds
5baths
Single Family Residence
Built in ----
2 Square Feet Lot
$-- Zestimate®
C$--/sqft
C$-- HOA
What's special
West-facing island propertyBreathtaking sunset viewsPrivate retreatCottage overlooks the lakeExpansive waterfront deck
- 12 days |
- 173 |
- 13 |
Zillow last checked:
Listing updated:
Listed by:
Royal LePage Lakes Of Muskoka - Clarke Muskoka Realty
Source: TRREB,MLS®#: X13542484 Originating MLS®#: One Point Association of REALTORS
Originating MLS®#: One Point Association of REALTORSFacts & features
Interior
Bedrooms & bathrooms
- Bedrooms: 5
- Bathrooms: 5
Primary bedroom
- Level: Main
- Dimensions: 4.49 x 5.62
Bedroom
- Level: Upper
- Dimensions: 2.4 x 4.28
Bedroom
- Level: Lower
- Dimensions: 4.68 x 5.53
Bedroom
- Level: Upper
- Dimensions: 2.48 x 4.28
Bathroom
- Level: Lower
- Dimensions: 2.36 x 2.25
Bathroom
- Level: Upper
- Dimensions: 2.31 x 1.54
Bathroom
- Level: Main
- Dimensions: 2.38 x 3.46
Dining room
- Level: Main
- Dimensions: 5.36 x 2.74
Foyer
- Level: Main
- Dimensions: 2.5 x 5.02
Kitchen
- Level: Main
- Dimensions: 5.36 x 2.74
Laundry
- Level: Lower
- Dimensions: 2.06 x 2.05
Living room
- Level: Main
- Dimensions: 7.53 x 4.99
Other
- Level: Main
- Dimensions: 2.26 x 1.51
Recreation
- Level: Lower
- Dimensions: 9.45 x 8.29
Other
- Level: Main
- Dimensions: 4.75 x 5.62
Sunroom
- Level: Main
- Dimensions: 4.54 x 5.78
Utility room
- Level: Lower
- Dimensions: 7.42 x 2.42
Heating
- Forced Air, Electric
Cooling
- Central Air
Features
- Central Vacuum
- Basement: Walk-Out Access,Full,Finished
- Has fireplace: Yes
- Fireplace features: Wood Burning
Interior area
- Living area range: 3500-5000 null
Video & virtual tour
Property
Parking
- Total spaces: 3
- Parking features: Garage Door Opener
- Has garage: Yes
Features
- Stories: 2
- Exterior features: Private Dock
- Pool features: None
- Water view: Direct
- On waterfront: Yes
- Waterfront features: Stairs to Waterfront, Direct, Lake
- Body of water: Lake Muskoka
Lot
- Size: 2 Square Feet
Details
- Parcel number: 481960252
Construction
Type & style
- Home type: SingleFamily
- Property subtype: Single Family Residence
Materials
- Wood, Stone
- Foundation: Poured Concrete
- Roof: Shake
Utilities & green energy
- Sewer: Septic
- Water: Lake/River
Community & HOA
Location
- Region: Muskoka Lakes
Financial & listing details
- Annual tax amount: C$13,988
- Date on market: 7/9/2026
Royal LePage Lakes Of Muskoka - Clarke Muskoka Realty
Royal LePage Lakes Of Muskoka - Clarke Muskoka Realty
By pressing Contact Agent, you agree that the real estate professional identified above may call/text you about your search, which may involve use of automated means and pre-recorded/artificial voices. You don't need to consent as a condition of buying any property, goods, or services. Message/data rates may apply. You also agree to our Terms of Use. Zillow does not endorse any real estate professionals. We may share information about your recent and future site activity with your agent to help them understand what you're looking for in a home.
Price history
Price history is unavailable.
Public tax history
Tax history is unavailable.
Climate risks
Neighborhood: P1L
Nearby schools
GreatSchools rating
No schools nearby
We couldn't find any schools near this home.
- C$4,615,0005 bd5 ba-- sqftM81 Pine Is #1 & 1B, Muskoka Lakes, ON P1L1W8For Sale
- C$614,9002 bd2 ba848 sqft1869 Muskoka Rd W #118-105, Muskoka Lakes, ON P1L1W8For Sale
- C$529,9002 bd2 ba-- sqft1869 Muskoka Rd W #118-BHVA102, Muskoka Lakes, ON P1L1W8For Sale
- C$624,9002 bd2 ba837 sqft1869 Muskoka 118 Rd W #BTW-101, Bracebridge, ON P1L1W8New Construction
- C$799,0003 bd1 ba-- sqft76 Birch Is, Muskoka Lakes, ON P1L1W8For Sale
- C$829,0003 bd3 ba-- sqft1869 Muskoka Rd #118-31, Muskoka Lakes, ON P1L1W8New Construction
- C$20,0001 bd1 ba-- sqft1869 Muskoka Rd #118-C2, Muskoka Lakes, ON P1L1W8For Sale
- C$85,9991 bd1 ba-- sqft1869 Muskoka Rd W #118-L204, Muskoka Lakes, ON P1L1W8For Sale
Similar homes
- C$4,615,0005 bd5 ba-- sqftM81 Pine Is #1 & 1b, Muskoka Lakes, ON P1L 1W8For SaleMLS ID #X13542488, Royal LePage Lakes Of Muskoka - Clarke Muskoka Realty. TRREB
- C$3,895,0006 bd4 ba-- sqft1040 Seven Heaven Ln, Bracebridge, ON P1L 1X2For Sale
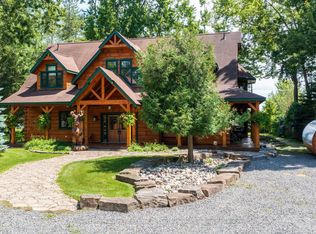 MLS ID #X13585038, Royal LePage Lakes Of Muskoka - Clarke Muskoka Realty. TRREB
 - C$3,779,0004 bd3 ba-- sqft1666 Beaumont Dr, Bracebridge, ON P1L 1X2For Sale
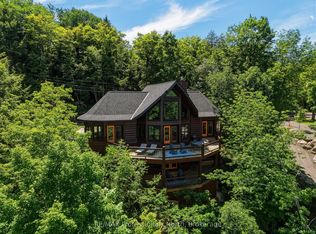 MLS ID #X13454066, RE/MAX Professionals North. TRREB
 - C$3,995,0007 bd5 ba-- sqft1082 Beaumont Farm Rd, Bracebridge, ON P1L 1X2For Sale
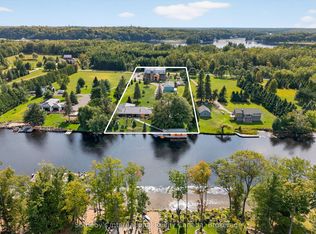 MLS ID #X12920430, Sotheby's International Realty Canada. TRREB
 - C$3,679,0005 bd3 ba-- sqft1190 Parkers Point Rd, Gravenhurst, ON P1P 1R2For SaleMLS ID #X13141050, Harvey Kalles Real Estate Ltd.. TRREB
- C$4,995,0005 bd3 ba-- sqft14-M72 Grandview Is, Muskoka Lakes, ON P1P 1R2For SaleMLS ID #X13097734, REVEL Realty Inc., Brokerage. TRREB
- C$1,987,0005 bd3 ba-- sqft1078 Woodwinds Rd, Muskoka Lakes, ON P1P 1R2For SaleMLS ID #X13096880, RE/MAX WEST REALTY INC.. TRREB
- C$1,999,0004 bd3 ba-- sqft1 Merlin Is, Muskoka Lakes, ON P1P 1R2For SaleMLS ID #X13552974, Chestnut Park Real Estate. TRREB
- C$3,995,0003 bd3 ba-- sqft1800 Peninsula Rd N #5, Muskoka Lakes, ON P0B 1J0For SaleMLS ID #X13210762, Seagram Real Estate Ltd.. TRREB
- C$4,495,0005 bd3 ba-- sqft1211 Foreman Rd #44, Muskoka Lakes, ON P0B 1J0For SaleMLS ID #X12888282, Royal LePage Lakes Of Muskoka - Clarke Muskoka Realty. TRREB
- C$3,695,0004 bd4 ba-- sqft1076 Birch Point Rd #1, Gravenhurst, ON P1P 1R1For SaleMLS ID #X13123510, Sotheby's International Realty Canada. TRREB
- C$3,999,9994 bd4 ba7.9k sqft1521 Mily Ln, Severn, ON L0KNew ConstructionMLS ID #40829871, Lewis Weinerman, Broker of Record, Platinum Lion Realty Inc.. ITSO
- C$2,995,0004 bd3 ba-- sqft1004 Old Township Rd, Muskoka Lakes, ON P0B 1J0New ConstructionMLS ID #X13569224, FOREST HILL REAL ESTATE INC.. TRREB
- C$1,998,9993 bd3 ba-- sqft1047 Brandy Crest Rd, Muskoka Lakes, ON P0B 1J0For SaleMLS ID #X13548294, Royal LePage Lakes Of Muskoka Realty. TRREB
- C$4,750,0004 bd5 ba-- sqft3646 Muskoka Road Hwy #169, Muskoka Lakes, ON P0C 1A0New ConstructionMLS ID #X12883528, Sotheby's International Realty Canada. TRREB
- C$4,695,0006 bd4 ba-- sqft1615 Muskoka Rd N, Gravenhurst, ON P1P 1R4For SaleMLS ID #X13484148, Harvey Kalles Real Estate Ltd.. TRREB
- C$5,295,0004 bd3 ba-- sqft1291 Brackenrig Rd, Muskoka Lakes, ON P0B 1J0For SaleMLS ID #X13446040, RE/MAX HALLMARK YORK GROUP REALTY LTD.. TRREB
- C$2,399,0005 bd4 ba-- sqft41 Estate Dr, Muskoka Lakes, ON P0B 1J0For SaleMLS ID #X13525392, Sotheby's International Realty Canada. TRREB
- C$2,100,0004 bd5 ba-- sqft45 McMurray St, Bracebridge, ON P1L 2A1For SaleMLS ID #X13518974, Chestnut Park Real Estate. TRREB
- C$2,749,0005 bd3 ba-- sqft1062 Pennwood Rd #5, Muskoka Lakes, ON P0B 1J0For SaleMLS ID #X13009180, Royal LePage Lakes Of Muskoka - Clarke Muskoka Realty. TRREB
