Welcome to 41 Estate Drive, where timeless Muskoka beauty meets refined modern luxury. Masterfully renovated and reimagined, this stunning waterfront home is tucked away beneath a canopy of towering pines on prestigious Estate Drive, directly across from the Port Carling Golf & Country Club and just five minutes from the shops, restaurants and marinas of downtown Port Carling. Enjoy the rare convenience of municipal water and sewer, municipally maintained year-round road access, and modern four-season comfort while embracing the privacy and tranquility of waterfront living in the heart of Muskoka. Soaring ceilings and a two-storey wall of windows frame sunsets across peaceful Marion Lake. The open-concept living space is anchored by a floor-to-ceiling, book-matched Macchia Vecchia Italian porcelain fireplace, while the chef-inspired kitchen features premium appliances including two built-in wall ovens, cooktop, dual all-fridge/all-freezer units, abundant cabinetry and a generous island. Designed for comfortable family living and entertaining, the home offers over 3,700 sq.ft with 5 bedrooms, 4 bathrooms, a versatile loft overlooking the great room, and a bright full walkout lower level offering a spacious 2nd living space and game room. Outside, professionally landscaped grounds feature granite pathways, a peaceful fish pond, newly installed granite shoreline armour stone, and 100 feet of south-west-facing waterfront ideal for swimming, fishing, paddling and peaceful electric-powered boating. Further highlights include an attached double-car garage, forced-air propane heating, radiant in-floor heating on the lower level, central A/C, central vac, whole-home generator, irrigation system, integrated indoor/outdoor sound system, Miccolino Italian linen Roman blinds, Prima designer lighting package, and new InvisiRail glass railings. A truly rare offering in one of Port Carling's most sought-after neighbourhoods!
For sale
C$2,399,000
41 Estate Dr, Muskoka Lakes, ON P0B 1J0
5beds
4baths
Single Family Residence
Built in ----
0 Square Feet Lot
$-- Zestimate®
C$--/sqft
C$-- HOA
What's special
Modern four-season comfortSoaring ceilingsOpen-concept living spaceChef-inspired kitchenAbundant cabinetryProfessionally landscaped groundsGranite pathways
- 51 days |
- 214 |
- 17 |
Zillow last checked:
Listing updated:
Listed by:
Sotheby's International Realty Canada
Source: TRREB,MLS®#: X13525392 Originating MLS®#: One Point Association of REALTORS
Originating MLS®#: One Point Association of REALTORSFacts & features
Interior
Bedrooms & bathrooms
- Bedrooms: 5
- Bathrooms: 4
Primary bedroom
- Level: Main
- Dimensions: 4.6 x 4.25
Bedroom 2
- Level: Main
- Dimensions: 3.19 x 4.33
Bedroom 3
- Level: Main
- Dimensions: 3.66 x 3.26
Bedroom 4
- Level: Lower
- Dimensions: 4 x 3.7
Bedroom 5
- Level: Lower
- Dimensions: 4.03 x 3.72
Bathroom
- Level: Main
- Dimensions: 1.91 x 0.9
Bathroom
- Level: Lower
- Dimensions: 2.39 x 2.42
Bathroom
- Level: Main
- Dimensions: 2.65 x 2.53
Bathroom
- Level: Main
- Dimensions: 2.38 x 3.26
Dining room
- Level: Main
- Dimensions: 4.09 x 2.86
Foyer
- Level: Main
- Dimensions: 2.02 x 2.34
Kitchen
- Level: Main
- Dimensions: 4.09 x 3.69
Laundry
- Level: Main
- Dimensions: 3.96 x 2.15
Living room
- Level: Lower
- Dimensions: 6.36 x 5.94
Living room
- Level: Main
- Dimensions: 6.39 x 5.05
Loft
- Level: Upper
- Dimensions: 3.4 x 5.13
Recreation
- Level: Lower
- Dimensions: 6.88 x 4.5
Utility room
- Level: Lower
- Dimensions: 12.44 x 4.05
Heating
- Forced Air, Propane
Cooling
- Central Air
Appliances
- Included: Countertop Range, Built-In Oven, Instant Hot Water
Features
- Central Vacuum, Primary Bedroom - Main Floor
- Flooring: Carpet Free
- Basement: Finished,Full,Walk-Out Access
- Has fireplace: Yes
- Fireplace features: Living Room
Interior area
- Living area range: 1500-2000 null
Video & virtual tour
Property
Parking
- Total spaces: 8
- Parking features: Private, Garage Door Opener
- Has garage: Yes
Features
- Patio & porch: Deck
- Exterior features: Fishing, Landscaped, Lawn Sprinkler System, Lighting, Private Pond, Year Round Living, Private Dock
- Pool features: None
- Has view: Yes
- View description: Forest, Lake, Trees/Woods
- Has water view: Yes
- Water view: Lake,Direct
- Waterfront features: Dock, Motorboats Prohibited, Direct, Lake
- Body of water: Marion Lake
Lot
- Size: 0 Square Feet
- Features: Golf, Lake Access, Lake/Pond, Wooded/Treed, Waterfront, Irregular Lot
Details
- Additional structures: Shed
- Parcel number: 481500079
- Other equipment: Generator - Full
Construction
Type & style
- Home type: SingleFamily
- Architectural style: Bungalow
- Property subtype: Single Family Residence
Materials
- Wood
- Foundation: Block
- Roof: Asphalt Shingle
Utilities & green energy
- Sewer: Sewer
Community & HOA
Community
- Security: Alarm System
Location
- Region: Muskoka Lakes
Financial & listing details
- Annual tax amount: C$6,242
- Date on market: 7/6/2026
Price history
Price history is unavailable.
Public tax history
Tax history is unavailable.
Climate risks
Neighborhood: P0B
Nearby schools
GreatSchools rating
No schools nearby
We couldn't find any schools near this home.
- C$3,680,0007 bd5 ba-- sqft35 Estate Dr, Pt Carling, ON P0B1J0For Sale

- C$1,549,0004 bd4 ba-- sqft45 Estate Dr, Muskoka Lakes, ON P0B1J0For Sale
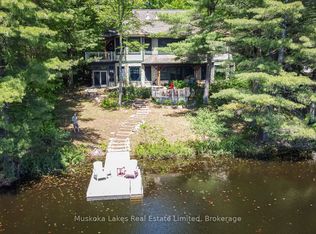
- C$1,950,0005 bd3 ba-- sqft42 Todholm Dr, Muskoka Lakes, ON P0B1J0For Sale

- C$249,9002 sqft0 Foreman Rd, Muskoka Lakes, ON P0B1J0Lot/Land

- C$759,0003 bd2 ba-- sqft1037 Foreman Rd, Muskoka Lakes, ON P0B1J0For Sale
- C$848,0004 bd2 ba-- sqft9 Indian Cres, Muskoka Lakes, ON P0B1J0For Sale
- C$429,0001 bd1 ba-- sqft21 Ferndale Rd, Muskoka Lakes, ON P0B1J0For Sale
- C$599,0004 bd3 ba-- sqft12 Ferndale Rd, Muskoka Lakes, ON P0B1J0For Sale
Similar homes
- C$1,950,0005 bd3 ba-- sqft42 Todholm Dr, Muskoka Lakes, ON P0B 1J0For SaleMLS ID #X13710672, SAVE MAX REAL ESTATE INC.. TRREB
- C$1,549,0004 bd4 ba-- sqft45 Estate Dr, Muskoka Lakes, ON P0B 1J0For SaleMLS ID #X13425202, Muskoka Lakes Real Estate Limited. TRREB
- C$2,599,0005 bd3 ba-- sqft1062 Pennwood Rd #5, Muskoka Lakes, ON P0B 1J0For Sale
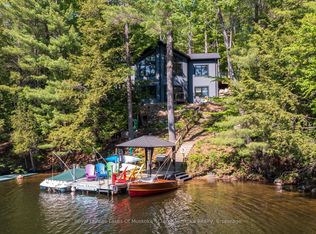 MLS ID #X13009180, Royal LePage Lakes Of Muskoka - Clarke Muskoka Realty. TRREB
 - C$1,980,0005 bd2 ba-- sqft1 Muskoka Estates Rd, Muskoka Lakes, ON P0B 1J0For Sale
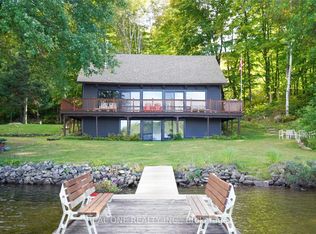 MLS ID #X12964734, REAL ONE REALTY INC.. TRREB
 - C$2,999,0005 bd4 ba1.6k sqft1641 Brackenrig Rd, Muskoka Lakes, ON P0B 1J0For SaleMLS ID #40854734, Rachel Morgan, Broker, RE/MAX Escarpment Realty Inc.. ITSO
- C$2,295,0004 bd3 ba-- sqft118 Muskoka Rd W #2787, Muskoka Lakes, ON P0B 1J0For SaleMLS ID #X13195470, Harvey Kalles Real Estate Ltd.. TRREB
- C$1,999,9504 bd2 ba-- sqft2755 Muskoka Road 118 W #44, Muskoka Lakes, ON P0B 1J0For SaleMLS ID #X13622372, Johnston & Daniel Rushbrooke Realty. TRREB
- C$1,398,0005 bd3 ba-- sqft1245 Mortimers Point Rd, Muskoka Lakes, ON P0B 1J0For SaleMLS ID #X13685430, HOMELIFE LANDMARK REALTY INC.. TRREB
- C$1,890,0003 bd3 ba-- sqft1047 Brandy Crest Rd, Muskoka Lakes, ON P0B 1J0For SaleMLS ID #X13548294, Royal LePage Lakes Of Muskoka Realty. TRREB
- C$1,498,0005 bd4 ba-- sqft1435 Juddhaven Rd, Muskoka Lakes, ON P0B 1J0For SaleMLS ID #X13603836, Chestnut Park Real Estate. TRREB
- C$1,549,0004 bd5 ba-- sqft30 Stephen Rd, Muskoka Lakes, ON P0B 1J0For SaleMLS ID #X13615628, Chestnut Park Real Estate. TRREB
- C$2,475,0003 bd1 ba-- sqft1002 Ahmic Dr N, Muskoka Lakes, ON P0B 1J0For SaleMLS ID #X13652276, Chestnut Park Real Estate. TRREB
- C$2,695,0004 bd3 ba-- sqft1246 Dudley Rd #3, Muskoka Lakes, ON P0B 1J0For SaleMLS ID #X13115970, Chestnut Park Real Estate. TRREB
- C$2,995,0004 bd3 ba-- sqft1004 Old Township Rd, Muskoka Lakes, ON P0B 1J0New ConstructionMLS ID #X13569224, FOREST HILL REAL ESTATE INC.. TRREB
- C$2,350,0004 bd3 ba-- sqft8091 Lake Joseph Rd #6, Muskoka Lakes, ON P0C 1H0For SaleMLS ID #X13467228, SOTHEBY'S INTERNATIONAL REALTY CANADA. TRREB
- C$1,987,0005 bd3 ba-- sqft1078 Woodwinds Rd, Muskoka Lakes, ON P1P 1R2For SaleMLS ID #X13096880, RE/MAX WEST REALTY INC.. TRREB
- C$1,350,0004 bd2 ba-- sqft1211 Foreman Rd S #10, Muskoka Lakes, ON P0B 1J0For SaleMLS ID #X13480062, Chestnut Park Real Estate. TRREB
- C$1,650,0005 bd2 ba1.4k sqft2872 Muskoka Rd #118W, Muskoka Lakes, ON P0B 1J0For SaleMLS ID #40813303, Shae Mcleod, Salesperson, KELLER WILLIAMS INNOVATION REALTY. ITSO
- C$3,495,0006 bd4 ba-- sqft1154 Ashforth Dr, Muskoka Lakes, ON P0C 1M0For SaleMLS ID #X13647660, Cayman Marshall International Realty Inc.. TRREB
- C$2,980,0003 bd2 ba-- sqft1050 Fair Lee Park Rd, Muskoka Lakes, ON P0B 1J0For SaleMLS ID #X13206680, Corcoran Horizon Realty. TRREB
