Private Muskoka Retreat on Ricketts Lake. Tucked away on more than 6 forested acres with northwest exposure and exceptional privacy, this custom-built four-season cottage offers the quintessential Muskoka experience. With no immediate neighbours on either side, the property is a peaceful sanctuary surrounded by mature trees, striking granite outcroppings and breathtaking sunset views.Designed for gathering family and friends, the beautifully appointed residence features 4 bedrooms, 3 full bathrooms, a soaring vaulted great room anchored by a dramatic two-storey stone fireplace, a warm and inviting Muskoka room with a second fireplace, an open loft overlooking the living space, and a walkout lower level offering additional room to relax and entertain.Outdoor living is equally impressive, with multiple decks positioned to capture lake views and the natural beauty of the landscape. A gentle walk leads to the waterfront, where a floating dock provides access to swimming, paddling and endless days on family-friendly Ricketts Lake. Offered furnished and move-in ready, this is an exceptional opportunity to enjoy privacy, nature and classic Muskoka charm in one remarkable package.
For sale
C$2,249,000
8091 Lake Joseph Rd #6, Muskoka Lakes, ON P0C 1H0
4beds
3baths
Single Family Residence
Built in ----
6 Square Feet Lot
$-- Zestimate®
C$--/sqft
C$-- HOA
What's special
- 11 days
- 103
- 8
Zillow last checked:
Listing updated:
Listed by:
SOTHEBY'S INTERNATIONAL REALTY CANADA
Source: TRREB,MLS®#: X13836688 Originating MLS®#: Toronto Regional Real Estate Board
Originating MLS®#: Toronto Regional Real Estate BoardFacts & features
Interior
Bedrooms & bathrooms
- Bedrooms: 4
- Bathrooms: 3
Heating
- Forced Air, Electric
Cooling
- Central Air
Appliances
- Included: Bar Fridge, Water Heater
Features
- Floor Drain, Primary Bedroom - Main Floor, Rough-In Bath, Storage, Upgraded Insulation
- Basement: Partially Finished,Walk-Out Access
- Has fireplace: Yes
- Fireplace features: Electric, Family Room, Insert
Interior area
- Living area range: 2500-3000 null
Video & virtual tour
Property
Parking
- Total spaces: 15
- Parking features: Available, Circular Driveway
Accessibility
- Accessibility features: Doors Swing In, Lever Faucets, Hallway Width 42 Inches or More, Multiple Entrances, Open Floor Plan, Remote Devices
Features
- Stories: 2
- Patio & porch: Deck, Porch, Enclosed
- Exterior features: Landscape Lighting, Landscaped, Lighting, Privacy, Private Dock
- Pool features: None
- Has view: Yes
- View description: Bay, Beach, Forest, Lake, Panoramic, Trees/Woods, Water
- Has water view: Yes
- Water view: Bay,Beach,Lake,Water,Direct
- Waterfront features: Beach Front, Dock, Waterfront-Deeded, Direct, Lake
- Body of water: Ricketts Lake
Lot
- Size: 6 Square Feet
- Features: Clear View, Lake Access, Lake/Pond, Part Cleared, Sloping, Waterfront, Rectangular Lot
- Topography: Dry,Partially Cleared,Sloping,Wooded/Treed
Details
- Additional structures: Steel Silo, Storage
- Parcel number: 481450404
- Other equipment: Air Exchanger, Propane Tank
Construction
Type & style
- Home type: SingleFamily
- Property subtype: Single Family Residence
Materials
- Aluminum Siding, Hardboard
- Foundation: Poured Concrete
- Roof: Asphalt Shingle
Utilities & green energy
- Sewer: Septic
- Water: Drilled Well
- Utilities for property: Cable Available, Cell Services, Electricity Connected, Garbage Pickup, Internet High Speed, Recycling Pickup, Phone Available
Community & HOA
Community
- Security: Carbon Monoxide Detector(s), Security System, Smoke Detector(s)
Location
- Region: Muskoka Lakes
Financial & listing details
- Annual tax amount: C$5,618
- Date on market: 9/28/2026
Price history
Price history is unavailable.
Public tax history
Tax history is unavailable.
Climate risks
Neighborhood: P0C
Nearby schools
GreatSchools rating
No schools nearby
We couldn't find any schools near this home.

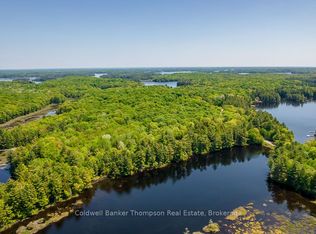


Similar homes
- C$1,245,0004 bd2 ba-- sqft179 Haggart Lake Rd, Georgian Bay, ON P0C 1H0For Sale
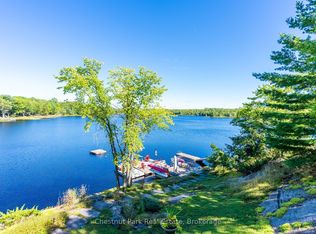 MLS ID #X13648798, Chestnut Park Real Estate. TRREB
 - C$1,448,0003 bd2 ba-- sqft78 Stewart Lake Rd, Georgian Bay, ON P0C 1H0For Sale
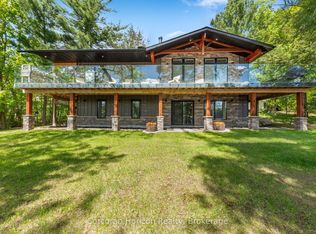 MLS ID #X13780540, Corcoran Horizon Realty. TRREB
 - C$2,950,0005 bd3 ba-- sqft4805 Muskoka Road 169 Hwy #169, Muskoka Lakes, ON P0C 1H0For Sale
 MLS ID #X13436416, Chestnut Park Real Estate. TRREB
 - C$2,925,0005 bd3 ba-- sqft1246 Dudley Rd #1, Muskoka Lakes, ON P0B 1J0For Sale
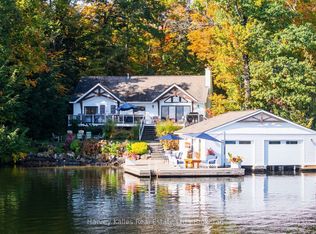 MLS ID #X13860420, Harvey Kalles Real Estate Ltd.. TRREB
